
Just Listed




Address
2183 River Road, Elberton, GA
Price
$ 260,000
Property Attributes
- MLS#10851513
- TypeManufactured
- Listing Status New
- CountyElbert
- CityElberton
- NeighborhoodNONE
- Zip30635
- StyleRustic, Modular Home, Ranch
- Year Built2026
- Taxes$ 212
- Price$ 260,000
- Bedrooms3
- Full Bathrooms2
- Half Bathrooms0
- Sqr Footage1568
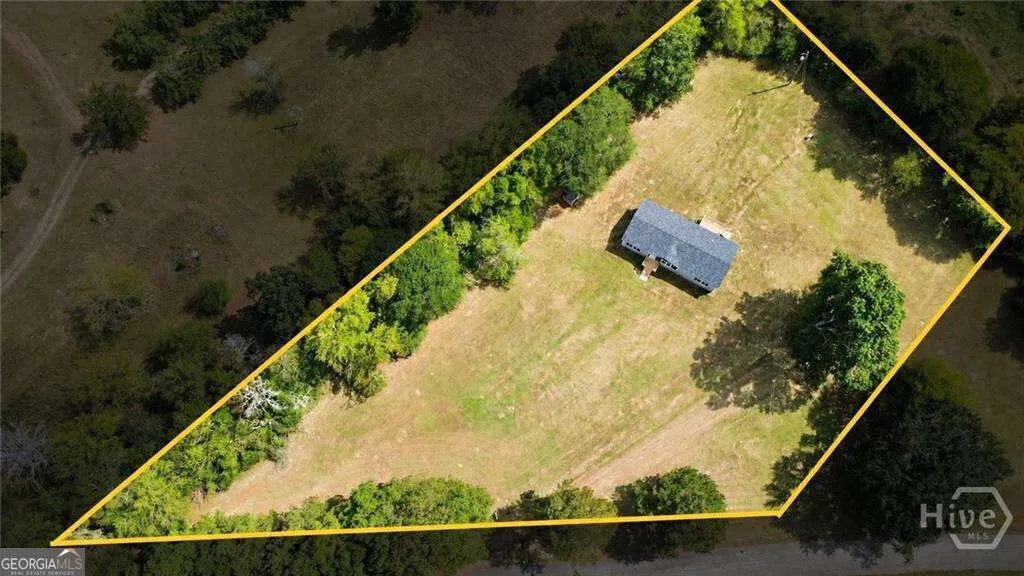
- Lot Size1.74 Acres
Data Source:
Georgia MLS (GAMLS)
Property Description
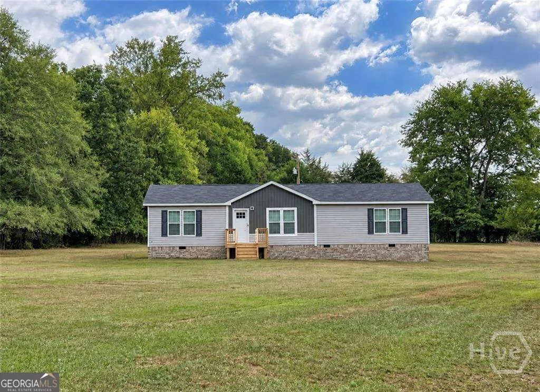
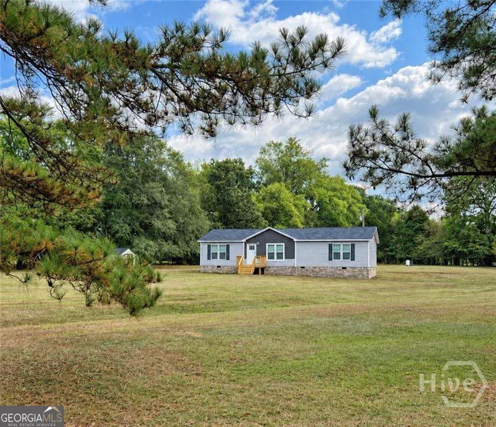
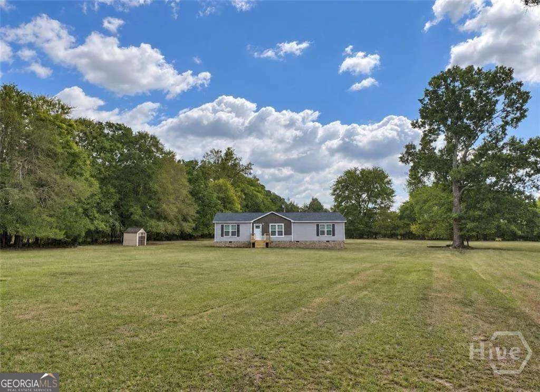
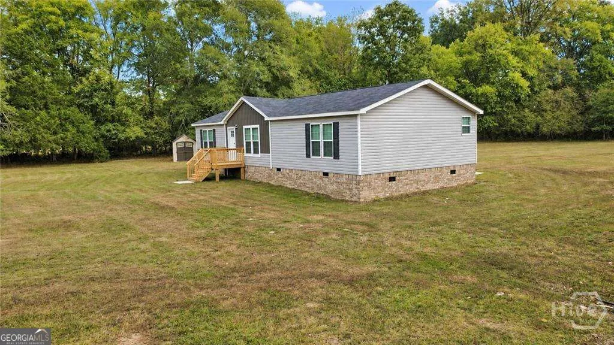
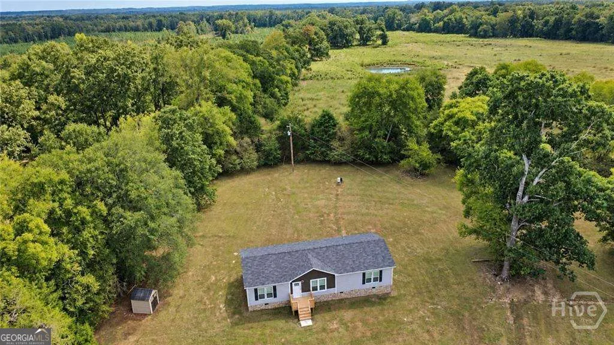
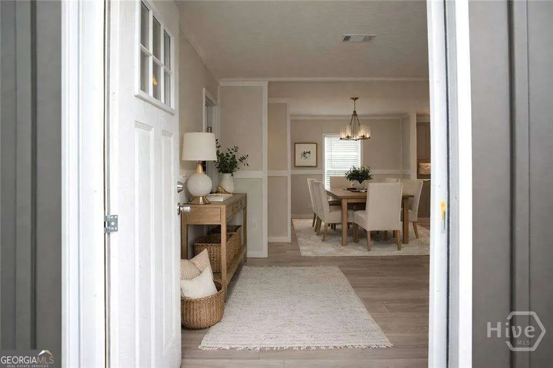
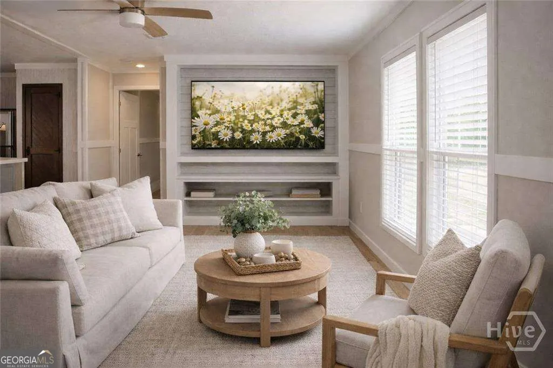
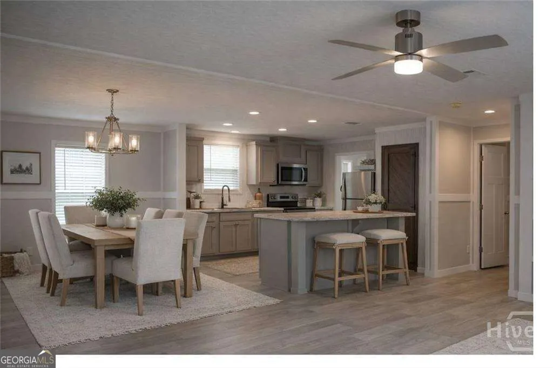
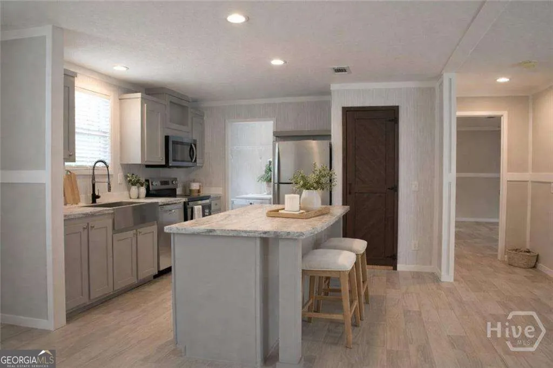
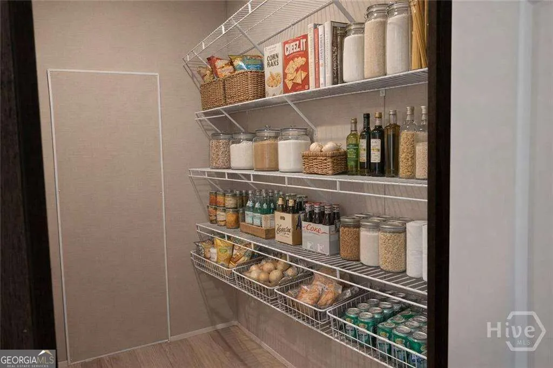
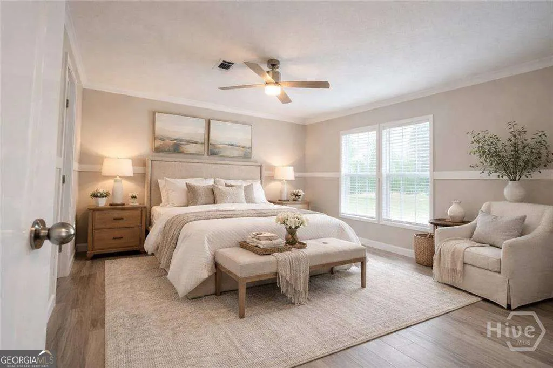
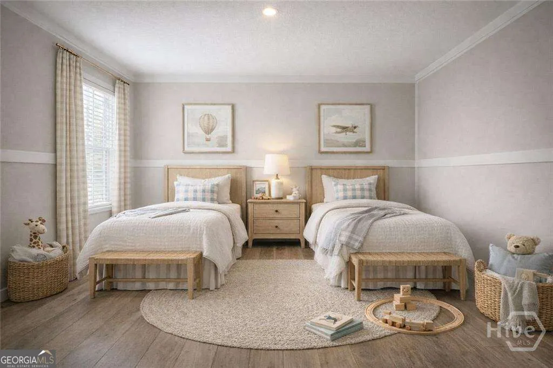
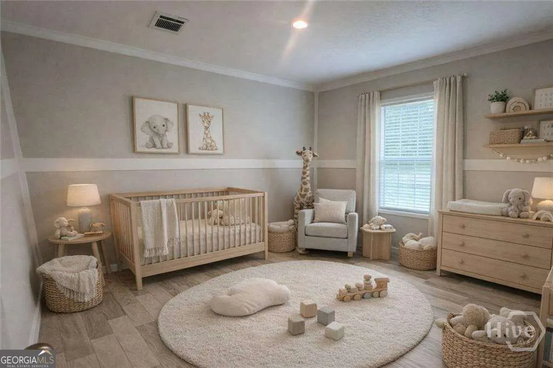
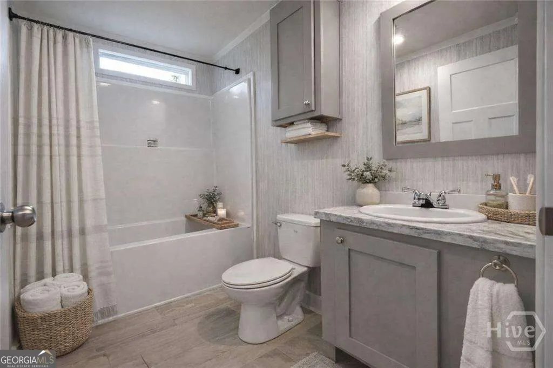
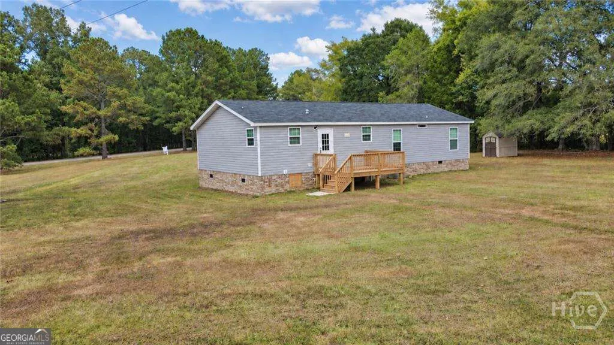
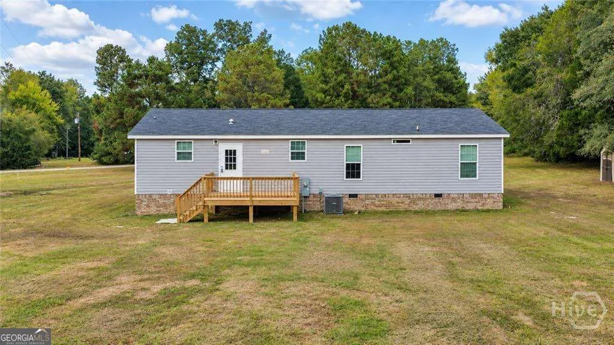
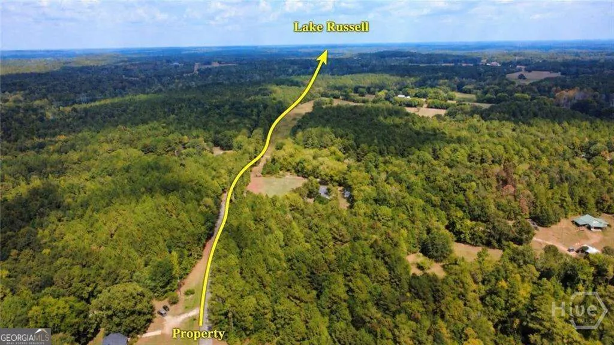
Own your own piece of peaceful countryside with the opportunity for $0 down financing! Making this brand new home not only beautiful, but incredibly attainable. Nestled on 1.75 acres in a scenic stretch of Elbert Co., this property offers the kind of lifestyle people are searching for but rarely find, privacy, open space, and the freedom to truly unwind. Surrounded by pastureland and mature trees, you'll wake up to still mornings, enjoy coffee on your back deck overlooking pastures and a pond and end your days with quiet sunsets that feel miles away from the noise of everyday life. Yet you're still conveniently located just minutes from Elberton and a short drive to Hartwell, Athens and Anderson. With easy access to outdoor destinations like Bobby Brown State Park, Richard B. Russell State Park and Clarks Hill. The home itself is brand new construction and far from your typical mobile home, thoughtfully designed with farmhouse style and modern finishes throughout. The open concept layout creates a natural flow for both everyday living and entertaining, anchored by a spacious kitchen featuring a large island with lots of storage, stainless steel appliances, recessed lighting, and a farmhouse sink perfectly positioned to overlook the brand new back deck. Just off the kitchen is a walk-in pantry with a farmhouse-style door, along with a functional mudroom for everyday convenience. The living room includes custom built-in cabinetry for the TV, and throughout the entire home you'll find soft-toned hardwood-style flooring with no carpet & real sheetrock walls that give the home a more traditional, custom-built feel. All bedrooms are oversized with large closets, while the primary suite offers a true retreat with a spa-like bathroom featuring double vanities, a floor to ceiling tiled super shower and large garden tub. Outside, the land is open, usable and private with endless possibilities whether you envision adding a shop, a garden, or simply enjoying the space as it is.
| Elementary School | Middle School | High School |
|---|---|---|
| Elbert Elementary School | Elbert Middle School | Elbert High School |
| Price History | |
|---|---|
| 9/23/2026 | Listed $260,000 |
General Features
| Sewer | Septic Tank |
|---|---|
| Heating | Central,Electric,Forced Air,Heat Pump |
| Cooling | Ceiling Fan(s),Central Air,Electric,Heat Pump |
| Utilities | Cable Available,High Speed Internet |
| Roof | Composition |
| Appliances | Dishwasher,Electric Water Heater,Microwave,Refrigerator,Stainless Steel Appliance(s) |
| Association Fee Includes | None |
| Patio/Porch Features | Deck,Porch |
| Architectural Style | Rustic,Modular Home,Ranch |
| Construction Materials | Brick,Vinyl Siding |
| Year Built | 2026 |
| Levels | One |
| Property Subtype | Manufactured Home,Single Family Residence |
| Tax Year | 2025 |
| Community Features | None |
| County | Elbert |
| New Construction | true |
| Property Type | Residential |
| HOA | false |
| Attached Garage | false |
| Subdivision Name | NONE |
| Garage Y/N | false |
| Other Structures | Outbuilding,Shed(s) |
| Full Baths | 2 |
| Status | New |
| Directions | GPS friendly- Coming from Athens- getting to River Rd will be a lot shorter but will require travel on a dirt rd. HOWEVER, Home is NOT on a dirt rd. If youre coming from Elberton, you will not have to travel on the dirt rd portion of River Rd. |
| High School | Elbert |
| City | Elberton |
| Lot Size Units | Acres |
| Lot Size Square Feet | 75794.4 |
| Carport Y/N | false |
| Elementary School | Elbert |
| Property Attached Y/N | false |
| Land Lease Y/N | false |
| Tax Annual Amount | 212 |
| Home Warranty Y/N | false |
| Middle/Junior High School | Elbert |
| Property Condition | New Construction |
| Virtual Tour | https://www.propertypanorama.com/instaview/sav/CL353534 |
| Structure Type | Manufactured House |
| Building Area Units | Square Feet |
| Living Area Units | Square Feet |
| Standard Status | Active |
| Occupancy Type | Vacant |
Interior Features
| Interior Amenities | Bookcases,Double Vanity,Master On Main Level,Separate Shower,Soaking Tub,Split Bedroom Plan,Walk-In Closet(s) |
|---|---|
| Basement | Crawl Space |
| Flooring | Laminate |
| Common Walls | No Common Walls |
| Air Conditioning Y/N | true |
| Heating Y/N | true |
| Fireplace Y/N | false |
| Above Grade Finished Area | 1568 |
| Laundry Features | Mud Room |
| Total Bedrooms | 3 |
| Main Level Bedrooms | 3 |
| Main Level Bathrooms | 2 |
| Below Grade Finished Area Unit Type | Square Feet |
| LivingAreaSource | Builder |
| Above Grade Finished Area Unit Type | Square Feet |
| Kitchen Features | Breakfast Area,Breakfast Bar,Kitchen Island,Walk-in Pantry |
| Total Baths | 2 |
| Dining Room Features | Seats 12+ |
Exterior Features
| Exterior Amenities | Balcony |
|---|---|
| Vegetation | Cleared,Grassed,Partially Wooded |
| Fencing | Other |
| Parking Features | Kitchen Level,Side/Rear Entrance |
| Lot Features | Level,Open Lot,Pasture,Private |
| Water Source | Private,Well |
| Total Parking | 9 |
| Lot Size Area | 1.74 |
| Foundation Details | Block,Pillar/Post/Pier |
| Building Area Total | 1568 |
| Lot Size Acres | 1.74 |
| Frontage Type | River |
| Lot Size Source | Public Records |
| Waterfront Y/N | true |
Amenities
- Foreclosure
- Views
- Short Sale
- New Construction
- Adult 55+
- Lease To Own
- No HOA Fees
- Furnished
- Primary On Main
- Air Conditioning
- Seller Finance
- Green
- Fixer Upper
- Horse
- Golf
- Fireplace
- Deck
- Garage
- Basement
- Pool
Property vs Manufactured Average in 30635
Price
Taxes
Year Built
 © 2026 The data relating to real estate for sale on this web site comes in part from the Western Upstate Association of REALTORS®, Inc. or Western Upstate Multiple Lisitngs Services of South Carolina, Inc. This information is deemed reliable, but not guaranteed. Neither, the Western Upstate Association of REALTORS®, Inc. or Western Upstate Multiple Listing Service of South Carolina, Inc., nor the listing broker, nor their agents or subagents are responsible for the accuracy of the information.
 ©2026 Georgia Multiple Listing Service All information deemed reliable but not guaranteed. All properties are subject to prior sale, change or withdrawal. Neither listing broker(s) or information provider(s) shall be responsible for any typographical errors, misinformation, misprints and shall be held totally harmless. Listing(s) information is provided for consumer's personal, non-commercial use and may not be used for any purpose other than to identify prospective properties consumers may
