






Address
93 Rider Road Spur, Dawsonville, GA
Price
$ 360,000
Property Attributes
- MLS#10849300
- TypeManufactured
- Listing Status New
- CountyLumpkin
- CityDawsonville
- NeighborhoodNone
- Zip30534
- StyleOther
- Year Built2016
- Taxes$ 651
- Price$ 360,000
- Bedrooms3
- Full Bathrooms2
- Half Bathrooms0
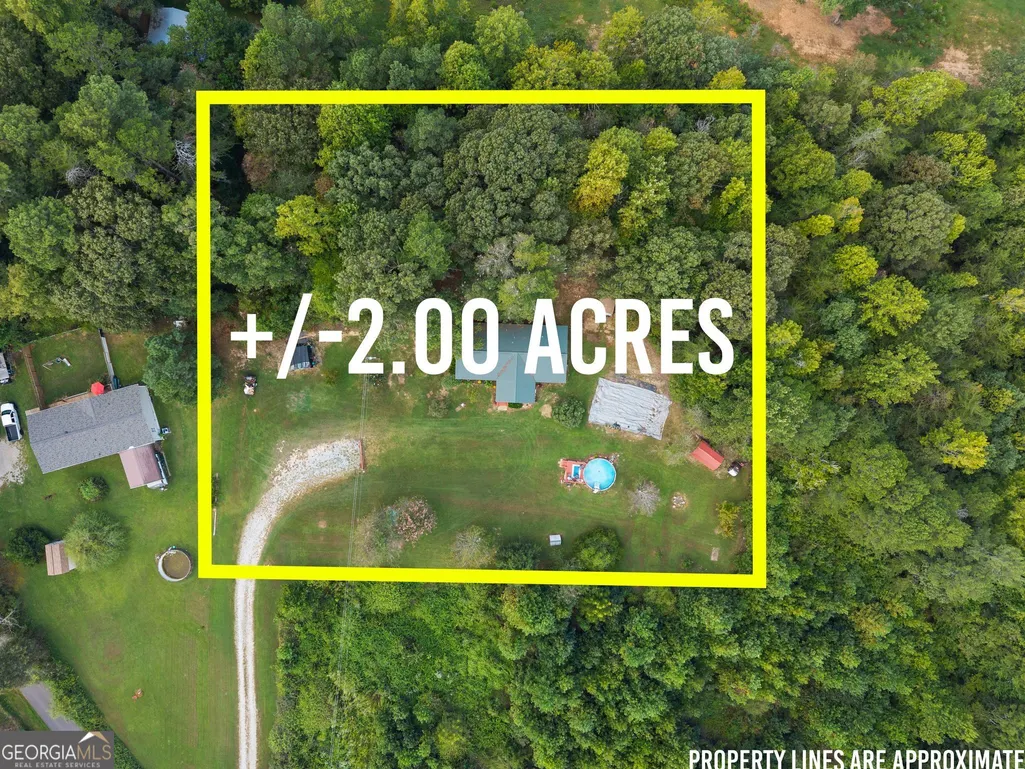
- Lot Size2 Acres
Data Source:
Georgia MLS (GAMLS)
Property Description
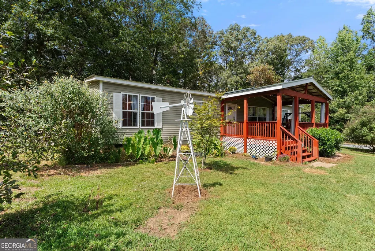
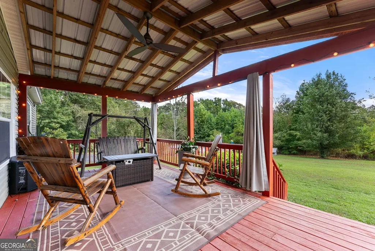
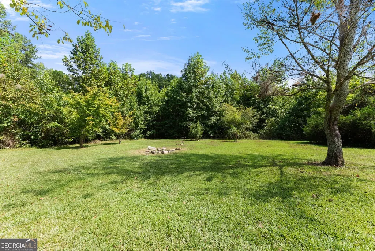
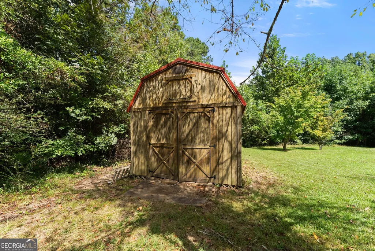
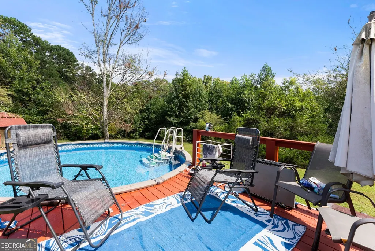
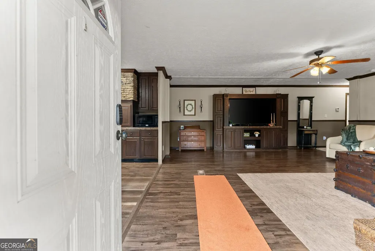
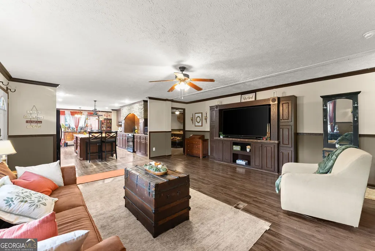
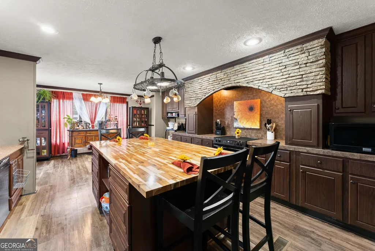
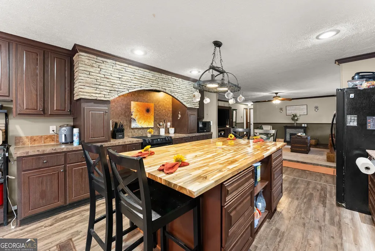
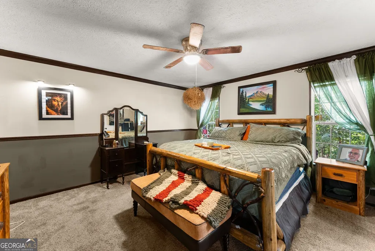
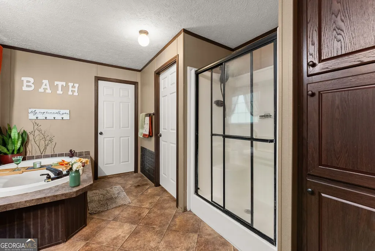
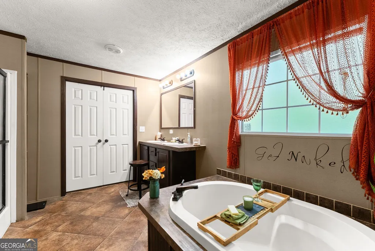
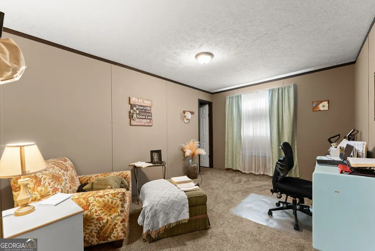
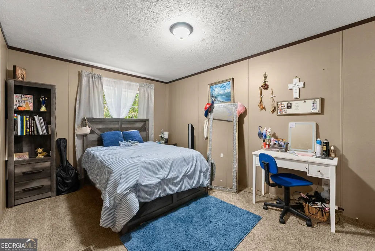
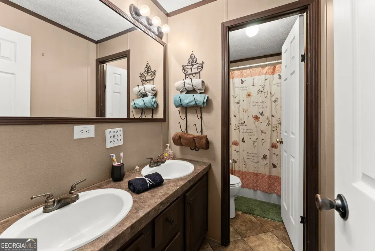
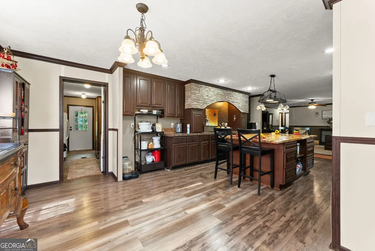
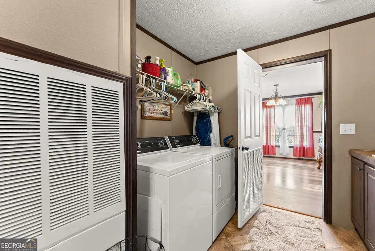
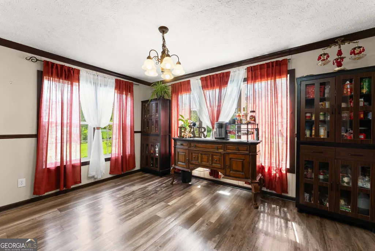
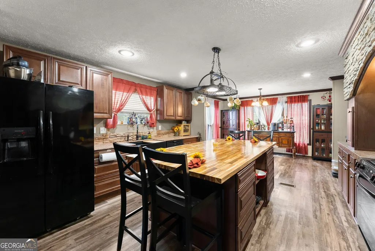
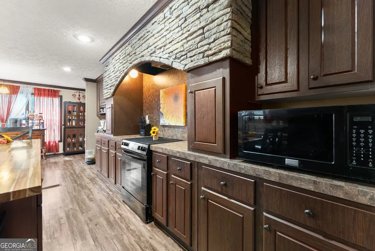
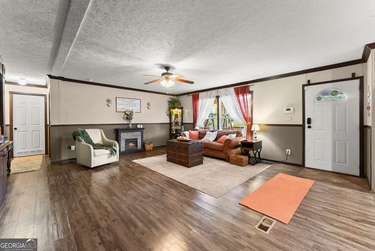
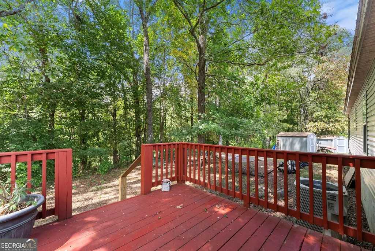
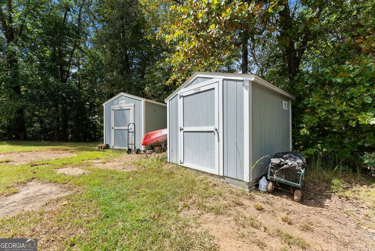
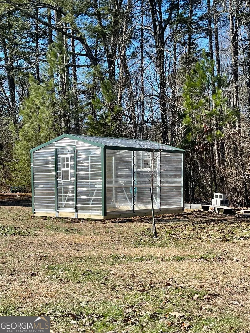
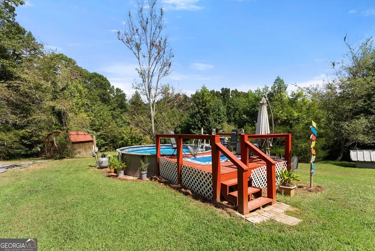
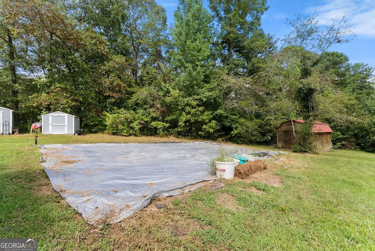
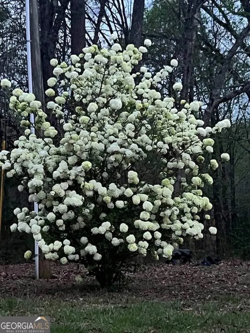
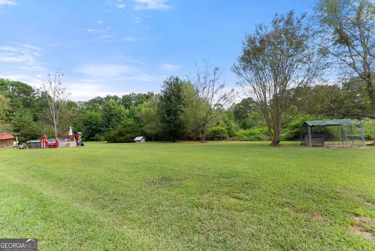
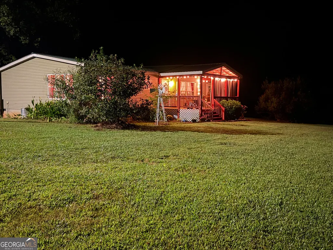
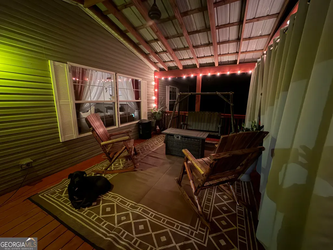
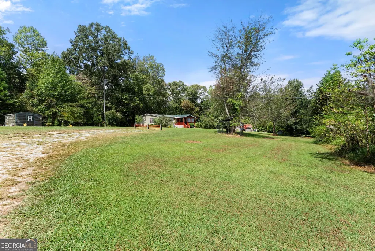
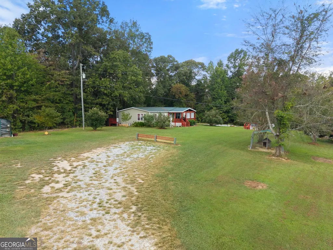
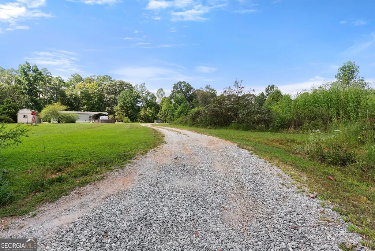
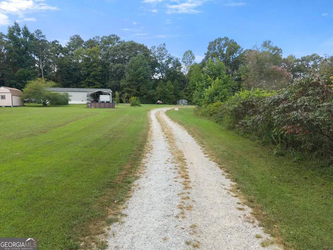
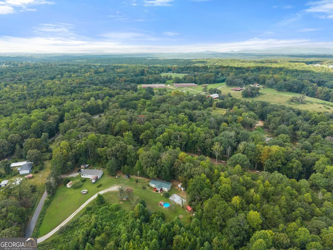
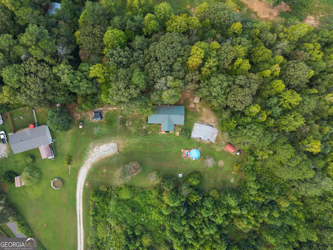
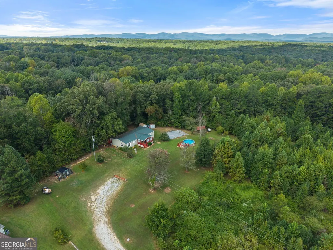
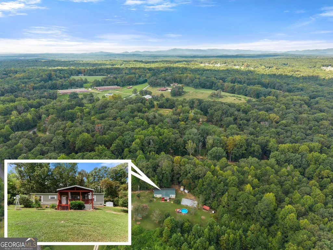
2 ACRES * ESTABLISHED GARDEN * FRUIT TREES * 18' SALTWATER POOL * 3 OUTBUILDINGS * GREENHOUSE * GENERATOR! This 3-bedroom, 2-bath, 1,800-square-foot manufactured home offers the space, features, and flexibility to create the homestead you've been looking for. Permanently affixed to a permanent foundation, this property is ideal for anyone wanting room for family, gardening, hobbies, or outdoor living. There is plenty of room to grow. Step inside to a comfortable open-concept kitchen and living area where everyday life and entertaining come together. The updated kitchen features granite countertops, a beautiful butcher-block island, and an eat-in kitchen. Updated flooring adds a fresh feel throughout the home. The spacious primary suite features a large bathroom with a garden tub and separate shower, a double vanity, and a large walk in closet. A large mudroom adds valuable everyday functionality with a utility sink, storage, and space for a freezer or additional household needs. Outside is where this property truly stands out. The 30x30 cultivated garden area has been worked for more than 10 years, providing an established place to grow vegetables, herbs, flowers, and more. You'll also find established peach trees, blackberry bushes, and blueberry bushes. Three outdoor buildings provide room for storage, hobbies, equipment, or workspace, while the greenhouse includes hardwired electricity and a water connection. When it's time to relax, head to the 18-foot above-ground saltwater pool and deck, creating the perfect spot for summer days, family gatherings, and outdoor fun. Additional features include a hardwired generator system connected through the electrical panel for backup power, whole-house water filtration, and updated toilets with bidet features. Whether you're dreaming of a garden-to-table lifestyle, need room for children and outdoor activities, want space for hobbies and equipment, or simply want the freedom that comes with owning 2 acres, this property offers a rare combination of established outdoor amenities and comfortable everyday living. There's room here to garden, gather, play, work, relax, and make it your own. Come see everything this property has to offer!
| Elementary School | Middle School | High School |
|---|---|---|
| Blackburn Elementary School | Lumpkin Middle School | New Lumpkin High School |
| Price History | |
|---|---|
| 9/18/2026 | Listed $360,000 |
General Features
| Sewer | Septic Tank |
|---|---|
| Heating | Central,Electric |
| Cooling | Central Air,Electric |
| Utilities | Cable Available,Electricity Available,Phone Available,Water Available |
| Roof | Metal |
| Appliances | Dishwasher,Electric Water Heater |
| Association Fee Includes | None |
| Patio/Porch Features | Deck |
| Architectural Style | Other |
| Pool Features | Above Ground,Salt Water |
| Security Features | Carbon Monoxide Detector(s),Smoke Detector(s) |
| Construction Materials | Vinyl Siding |
| Year Built | 2016 |
| Electric | 220 Volts,Generator |
| Levels | One |
| Property Subtype | Manufactured Home,Single Family Residence |
| Tax Year | 2025 |
| Waterfront Features | No Dock Or Boathouse |
| Community Features | None |
| County | Lumpkin |
| New Construction | false |
| Property Type | Residential |
| HOA | false |
| Attached Garage | false |
| Subdivision Name | None |
| Garage Y/N | false |
| Other Structures | Greenhouse,Outbuilding,Shed(s) |
| Full Baths | 2 |
| Status | New |
| Directions | GPS friendly |
| High School | New Lumpkin |
| City | Dawsonville |
| Body of Water | None |
| Lot Size Units | Acres |
| Lot Size Square Feet | 87120 |
| Carport Y/N | false |
| Elementary School | Blackburn |
| Property Attached Y/N | false |
| Land Lease Y/N | false |
| Tax Annual Amount | 651 |
| Home Warranty Y/N | false |
| Middle/Junior High School | Lumpkin |
| Property Condition | Resale |
| Structure Type | Manufactured House |
| Building Area Units | Square Feet |
| Living Area Units | Square Feet |
| Standard Status | Active |
Interior Features
| Interior Amenities | Master On Main Level,Walk-In Closet(s) |
|---|---|
| Basement | None |
| Flooring | Carpet,Laminate |
| Common Walls | No Common Walls |
| Air Conditioning Y/N | true |
| Heating Y/N | true |
| Fireplace Y/N | false |
| Laundry Features | Mud Room |
| Total Bedrooms | 3 |
| Main Level Bedrooms | 3 |
| Main Level Bathrooms | 2 |
| Below Grade Finished Area Unit Type | Square Feet |
| LivingAreaSource | Public Records |
| Above Grade Finished Area Unit Type | Square Feet |
| Kitchen Features | Breakfast Area,Kitchen Island |
| Total Baths | 2 |
Exterior Features
| Vegetation | Cleared,Wooded |
|---|---|
| Parking Features | None |
| Lot Features | Level |
| Water Source | Well |
| Lot Size Area | 2 |
| Lot Size Acres | 2 |
| Lot Size Source | Public Records |
| Waterfront Y/N | false |
Amenities
- Foreclosure
- Views
- Short Sale
- New Construction
- Adult 55+
- Lease To Own
- No HOA Fees
- Furnished
- Primary On Main
- Air Conditioning
- Seller Finance
- Green
- Fixer Upper
- Horse
- Golf
- Fireplace
- Deck
- Garage
- Basement
- Pool
Property vs Manufactured Average in 30534
Price
Taxes
Year Built
 © 2026 The data relating to real estate for sale on this web site comes in part from the Western Upstate Association of REALTORS®, Inc. or Western Upstate Multiple Lisitngs Services of South Carolina, Inc. This information is deemed reliable, but not guaranteed. Neither, the Western Upstate Association of REALTORS®, Inc. or Western Upstate Multiple Listing Service of South Carolina, Inc., nor the listing broker, nor their agents or subagents are responsible for the accuracy of the information.
 ©2026 Georgia Multiple Listing Service All information deemed reliable but not guaranteed. All properties are subject to prior sale, change or withdrawal. Neither listing broker(s) or information provider(s) shall be responsible for any typographical errors, misinformation, misprints and shall be held totally harmless. Listing(s) information is provided for consumer's personal, non-commercial use and may not be used for any purpose other than to identify prospective properties consumers may
