

Address
94 Autumn Hill Drive, Sautee Nacoochee, GA
Price
$ 719,000
Property Attributes
- MLS#10846460
- TypeSingle Family
- Listing Status New
- CountyWhite
- CitySautee Nacoochee
- NeighborhoodPanorama Estates
- Zip30571
- StyleRustic
- Year Built2007
- Taxes$ 4900
- Price$ 719,000
- Bedrooms4
- Full Bathrooms4
- Half Bathrooms1
- Sqr Footage4516
- Lot Size1.5 Acres
Data Source:
Georgia MLS (GAMLS)
Property Description
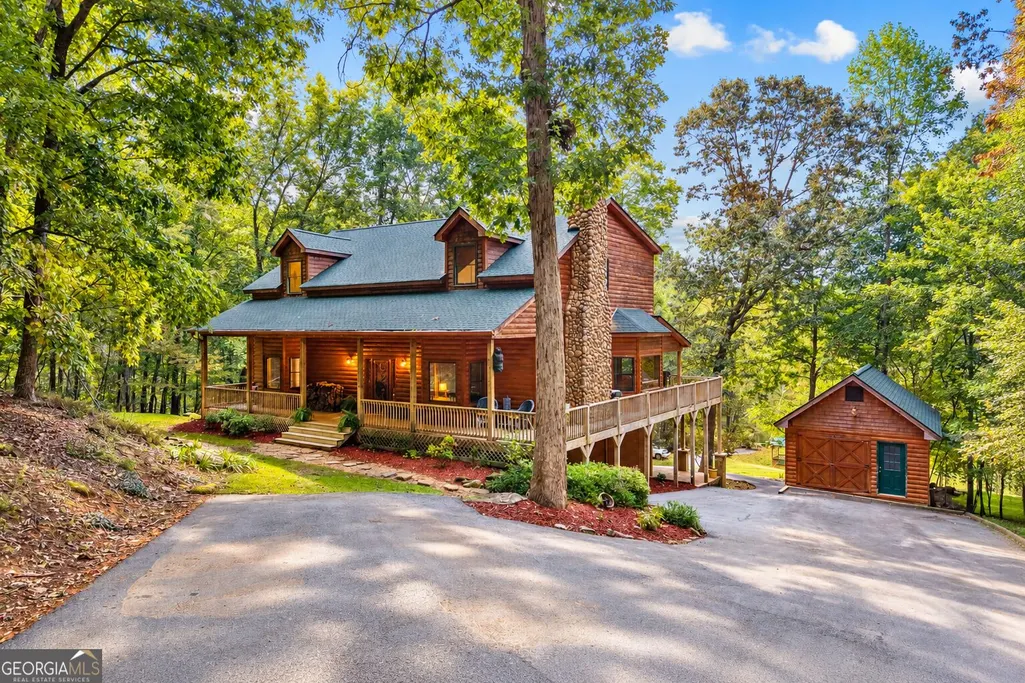
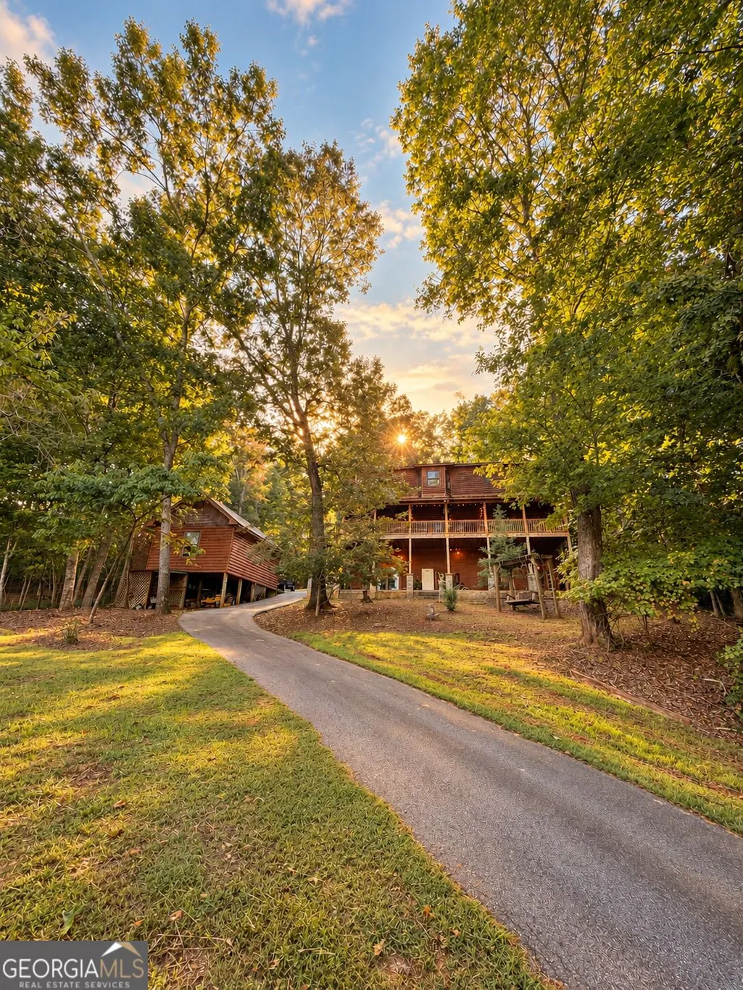
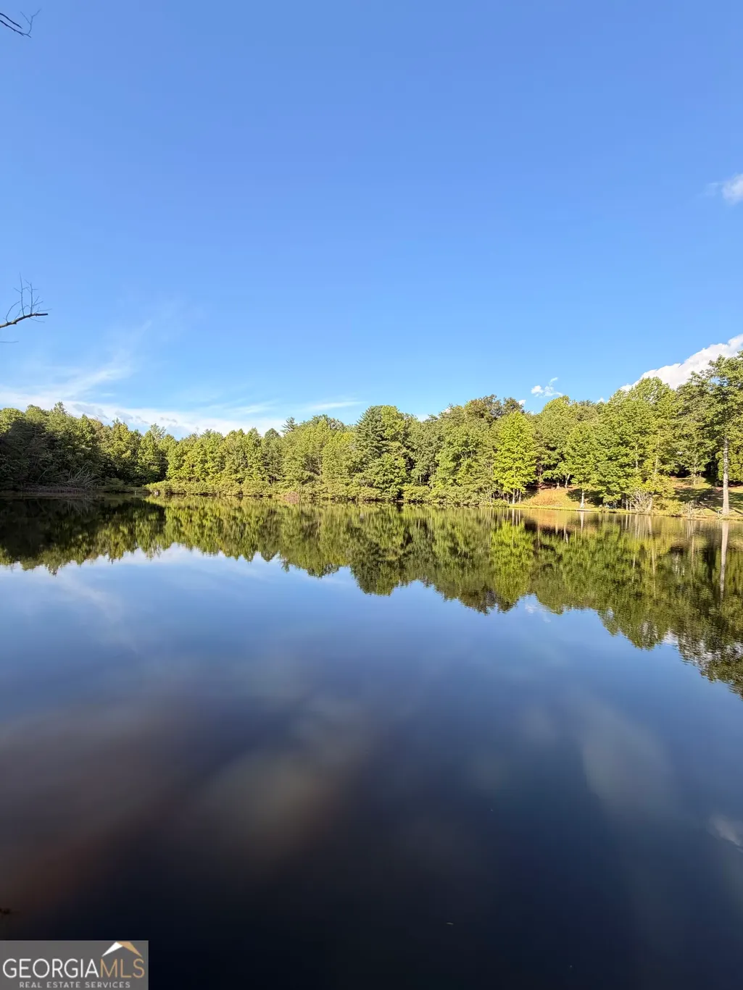
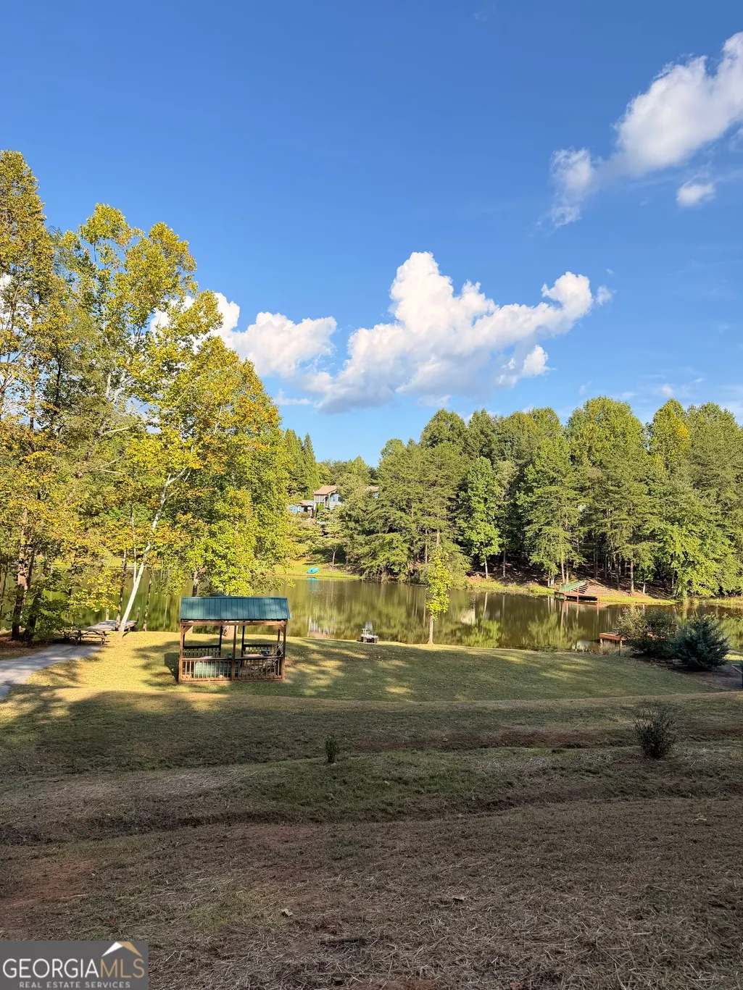
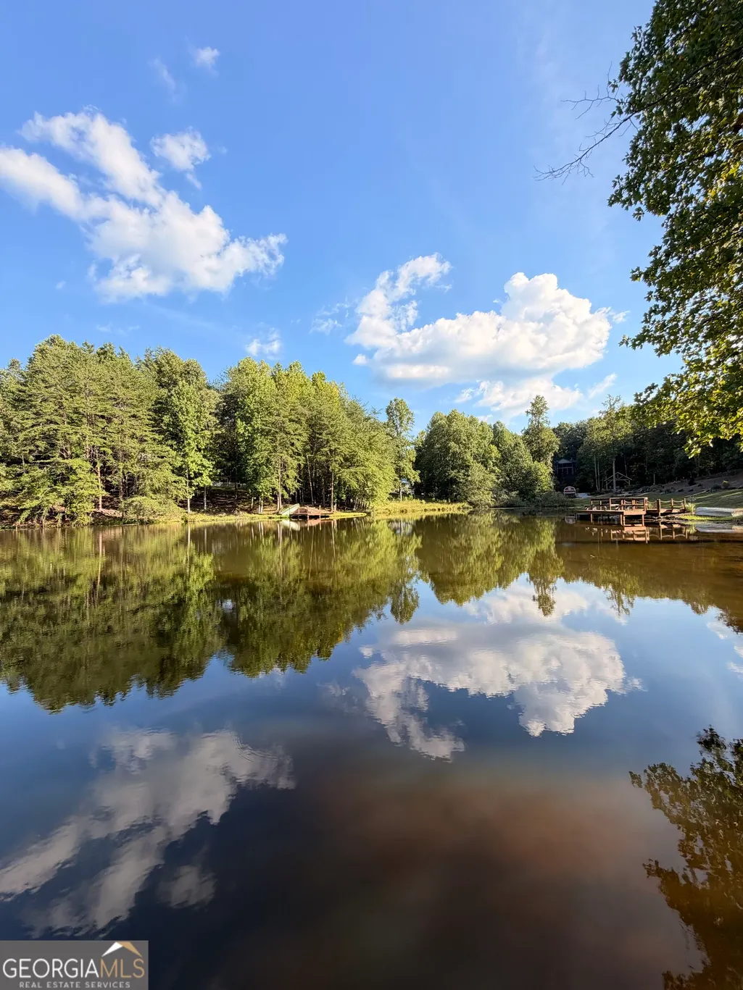
Just imagine coming home after a long day-or pulling up for a weekend escape-and immediately feeling like the rest of the world is miles away. That's the Autumn House. You're surrounded by privacy and nature. You step onto the wraparound porch, grab your favorite drink, and settle into the porch swing with your favorite person or book. The water is right in front of you, everything is quiet, and for a minute...there's nowhere else you need to be. That's the kind of life this cabin offers. Not just a beautiful home, but a place to slow down, unplug, and truly escape. Professional photos are coming but don't let that stop you from scheduling your private tour. This is a beautiful custom built log sided home offering over 4,500 square feet on 1.5 private acres with stunning waterfront views. From the moment you turn onto the newly paved driveway, this home feels like a true North Georgia escape. A wraparound porch, wooded surroundings, waterfront views, seller-included hot tub, fishing dock and gazebo create the rustic escape buyers dream about, while the spacious interior offers plenty of room for everyday living, entertaining and multigenerational living. Once you step on the large front porch and inside, you'll be greeted with an impressive two-story great room anchored by a soaring stone, wood-burning fireplace. The open floor plan flows into a spacious kitchen featuring a large center island and a picture-perfect window over the sink overlooking the water. Just off the kitchen is an oversized laundry and pantry room with abundant shelving, folding space and storage. From the dining area, step onto the covered back deck featuring a fire place, hot tub, porch swing and lighting-all overlooking the lake and surrounding trees. A half bath with a one-of-a-kind whiskey barrel vanity adds even more rustic character to the main level. Tucked away on the main floor, the primary suite feels like a private retreat of its own. Wake up to the quiet surroundings and slide open the glass door for a breath of fresh air on the back deck before the day even begins. Rustic French doors lead into the spacious ensuite, where a large soaking tub sits beneath three windows framing peaceful wooded views-the kind of place you can actually picture yourself unwinding at the end of the day. The bathroom also features dual vanities, an oversized tiled shower, a private water closet and a generous walk-in closet. Upstairs, you'll find two additional bedrooms, each with its own private bathrooms and walk in closets, along with a large open flex space overlooking the great room and stone fireplace below. Use it as a media room, home office, second living area, game room or loft-the possibilities are endless. The finished basement adds even more versatility and has been designed with an in-law suite setup featuring a kitchen sink, refrigerator and microwave, along with exterior access to the lower-level deck. You'll also find a large recreation room, additional bedroom and full bathroom, creating an ideal space for extended family, guests or a private secondary living area. Outside is where the property truly shines. Spend mornings on the wraparound porch, evenings relaxing in the hot tub, or head down to the water to fish from your private dock and enjoy the gazebo. A large 24x16 storage building provides additional space for outdoor equipment, tools and recreational gear. The sellers have also made major recent improvements, including a BRAND NEW ROOF installed in July 2026, new roof on the storage building and a newly paved driveway extending from the road all the way down toward the fishing dock. Freshly stained exterior gives the home a beautifully refreshed, well-maintained look. Located in Panorama Estates, residents also enjoy private access to the Chattahoochee River for kayaking, tubing, fishing and more. All of this is tucked away in scenic White County, just a short drive from Yonah Mountain, local wineries and Helen.
| Elementary School | Middle School | High School |
|---|---|---|
| Mount Yonah Elementary School | White Middle School | White High School |
| Price History | |
|---|---|
| 9/15/2026 | Listed $719,000 |
General Features
| Sewer | Septic Tank |
|---|---|
| Heating | Central,Electric,Forced Air,Heat Pump,Propane |
| Cooling | Ceiling Fan(s),Central Air,Electric |
| Utilities | Cable Available,Underground Utilities |
| Roof | Composition |
| Appliances | Electric Water Heater,Ice Maker,Microwave,Range |
| HOA Fee | 500 |
| Association Fee Includes | Maintenance Structure,Maintenance Grounds,Private Roads,Reserve Fund |
| Patio/Porch Features | Deck,Patio,Porch |
| Architectural Style | Rustic |
| Construction Materials | Log |
| Year Built | 2007 |
| View | Lake |
| Levels | Three Or More |
| Property Subtype | Cabin,Single Family Residence |
| Tax Year | 2025 |
| Waterfront Features | Pond |
| Community Features | Lake,Park,Shared Dock |
| County | White |
| New Construction | false |
| Property Type | Residential |
| HOA | true |
| Attached Garage | false |
| Energy Efficient | Insulation |
| Subdivision Name | Panorama Estates |
| Garage Y/N | true |
| Other Structures | Gazebo,Shed(s),Stationary Dock,Workshop |
| Full Baths | 4 |
| Status | New |
| Directions | From Cleveland: Helen Hwy (75) to Duncan Bridge rd go RIGHT to Panorama Subdivision on LEFT. Follow Panorama Dr to N. Lake Rd and go LEFT to Autumn Hill Dr go RIGHT. Property on RIGHT down the paved driveway. |
| High School | White |
| City | Sautee Nacoochee |
| Lot Size Units | Acres |
| Lot Size Square Feet | 65340 |
| Carport Y/N | false |
| Spa Features | Bath |
| Elementary School | Mount Yonah |
| Land Lease Y/N | false |
| Tax Annual Amount | 4900 |
| Home Warranty Y/N | false |
| Middle/Junior High School | White |
| Property Condition | Resale |
| Structure Type | Cabin |
| Building Area Units | Square Feet |
| Living Area Units | Square Feet |
| Standard Status | Active |
Interior Features
| Interior Amenities | Bookcases,Double Vanity,High Ceilings,In-Law Floorplan,Master On Main Level,Separate Shower,Soaking Tub,Tile Bath,Vaulted Ceiling(s),Walk-In Closet(s) |
|---|---|
| Basement | Bath Finished,Daylight,Exterior Entry,Finished,Full,Interior Entry |
| Flooring | Carpet,Hardwood,Tile |
| Total Fireplaces | 2 |
| Fireplace Features | Factory Built,Gas Log,Gas Starter,Living Room,Masonry,Outside |
| Air Conditioning Y/N | true |
| Heating Y/N | true |
| Window Features | Double Pane Windows |
| Fireplace Y/N | true |
| Above Grade Finished Area | 2844 |
| Half Baths | 1 |
| Laundry Features | In Kitchen |
| Total Bedrooms | 4 |
| Below Grade Finished Area | 1672 |
| Main Level Bedrooms | 1 |
| Main Level Bathrooms | 1 |
| Below Grade Finished Area Unit Type | Square Feet |
| LivingAreaSource | Public Records |
| Above Grade Finished Area Unit Type | Square Feet |
| Total Baths | 5 |
Exterior Features
| Exterior Amenities | Balcony,Dock,Water Feature |
|---|---|
| Vegetation | Cleared,Grassed,Partially Wooded |
| Parking Features | Detached |
| Lot Features | Other,Private |
| Water Source | Shared Well |
| Lot Size Area | 1.5 |
| Spa | true |
| Building Area Total | 4516 |
| Lot Size Acres | 1.5 |
| Frontage Type | Waterfront |
| Lot Size Source | Public Records |
| Waterfront Y/N | true |
Amenities
- Foreclosure
- Views
- Short Sale
- New Construction
- Adult 55+
- Lease To Own
- No HOA Fees
- Furnished
- Primary On Main
- Air Conditioning
- Seller Finance
- Green
- Fixer Upper
- Horse
- Golf
- Fireplace
- Deck
- Garage
- Basement
- Pool
Property vs Single Family Average in 30571
Price
Taxes
Year Built
 © 2026 The data relating to real estate for sale on this web site comes in part from the Western Upstate Association of REALTORS®, Inc. or Western Upstate Multiple Lisitngs Services of South Carolina, Inc. This information is deemed reliable, but not guaranteed. Neither, the Western Upstate Association of REALTORS®, Inc. or Western Upstate Multiple Listing Service of South Carolina, Inc., nor the listing broker, nor their agents or subagents are responsible for the accuracy of the information.
 ©2026 Georgia Multiple Listing Service All information deemed reliable but not guaranteed. All properties are subject to prior sale, change or withdrawal. Neither listing broker(s) or information provider(s) shall be responsible for any typographical errors, misinformation, misprints and shall be held totally harmless. Listing(s) information is provided for consumer's personal, non-commercial use and may not be used for any purpose other than to identify prospective properties consumers may
