

Address
1220 H N Ayers Road, Hartwell, GA
Price
$ 439,900
Property Attributes
- MLS#10835039
- TypeSingle Family
- Listing Status Under Contract
- CountyHart
- CityHartwell
- NeighborhoodNONE
- Zip30643
- StyleRustic, Craftsman, Other, Traditional
- Year Built2026
- Taxes$ 1
- Price$ 439,900
- Bedrooms4
- Full Bathrooms3
- Half Bathrooms0
- Sqr Footage2321
- Lot Size3 Acres
Data Source:
Georgia MLS (GAMLS)
Property Description
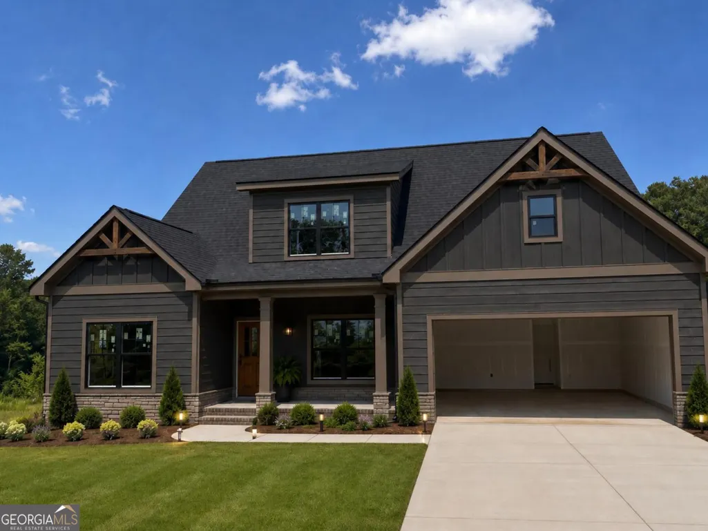
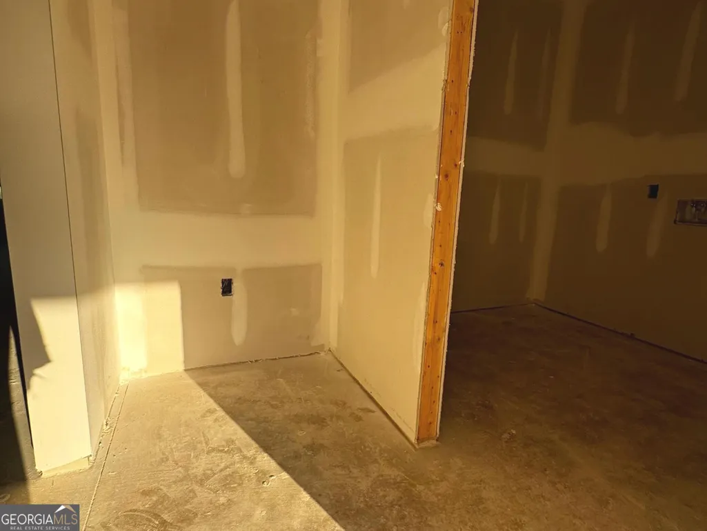
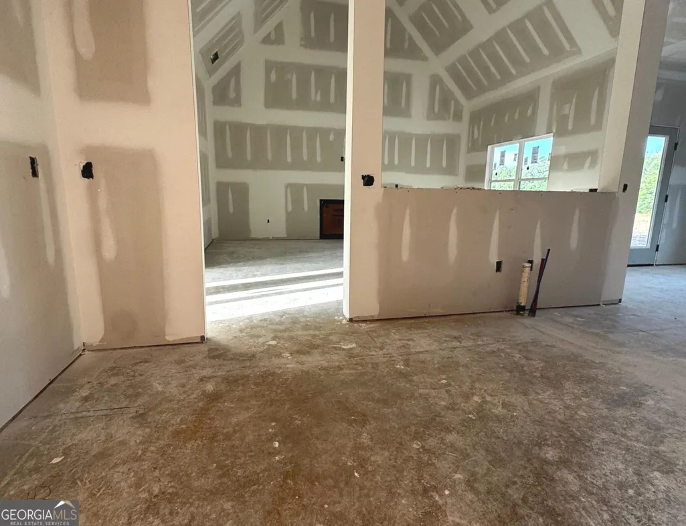
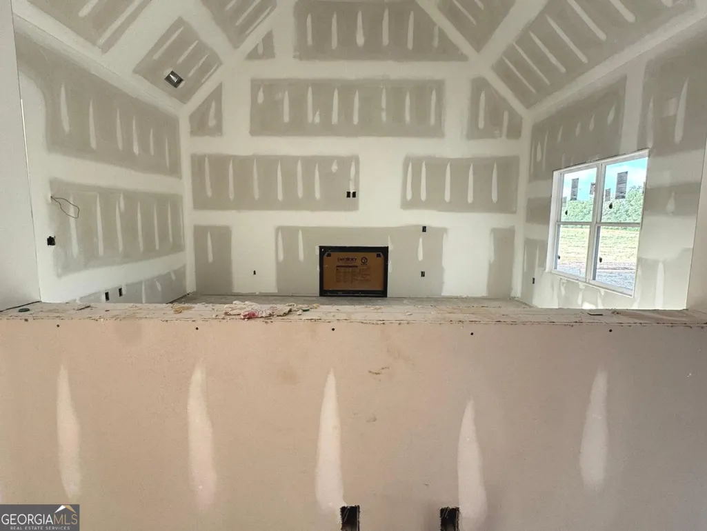
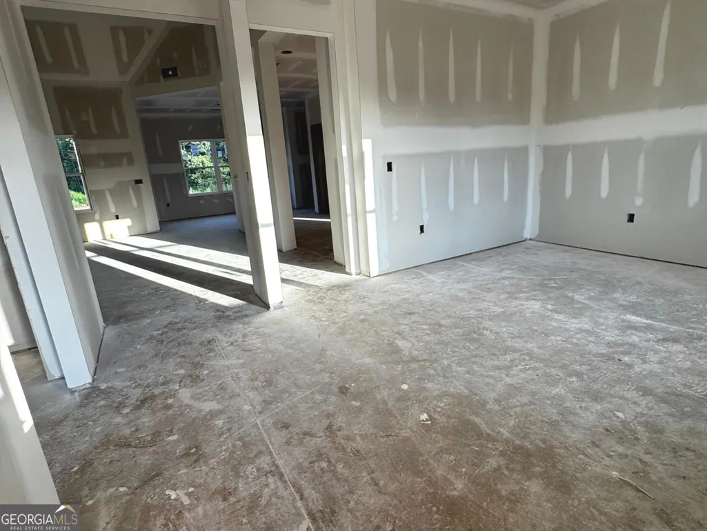
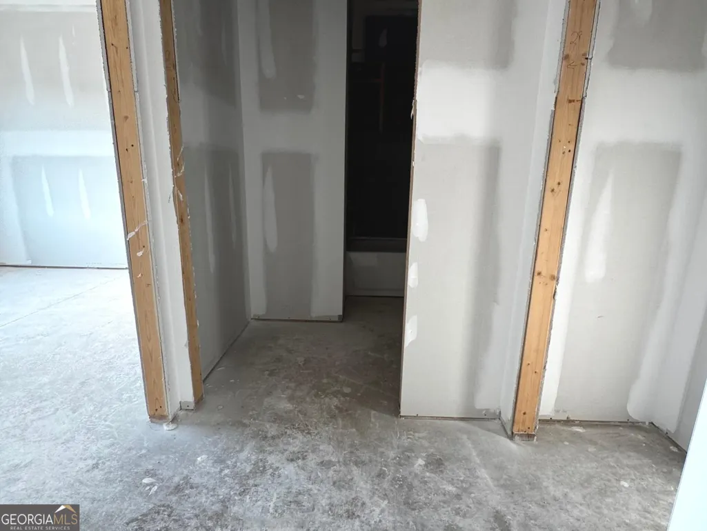
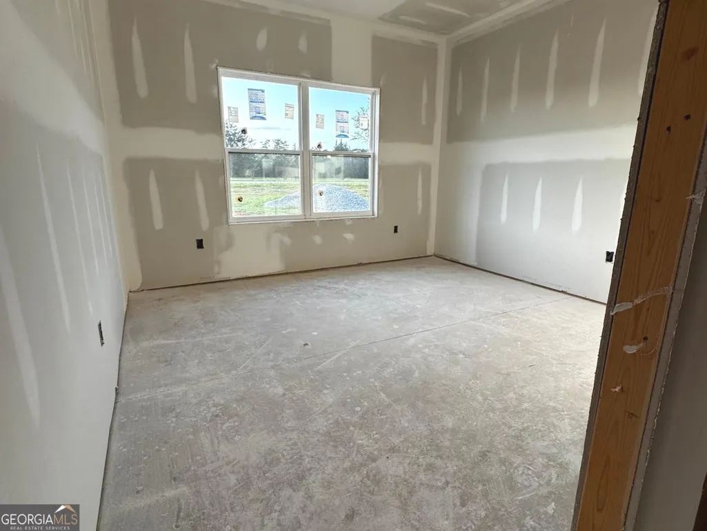
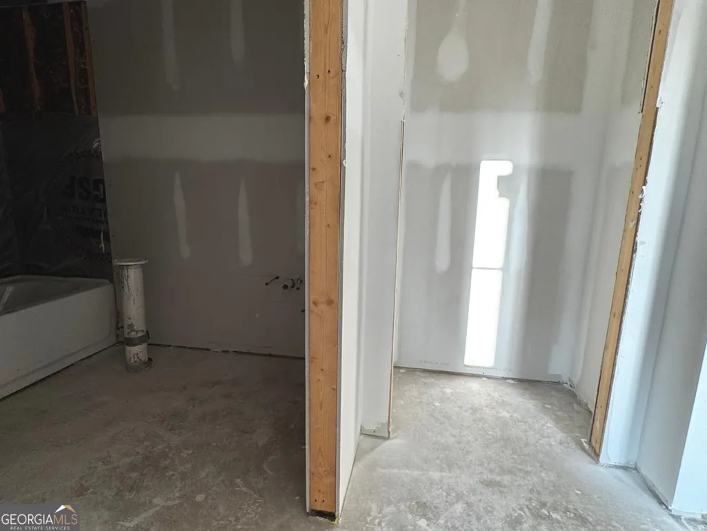
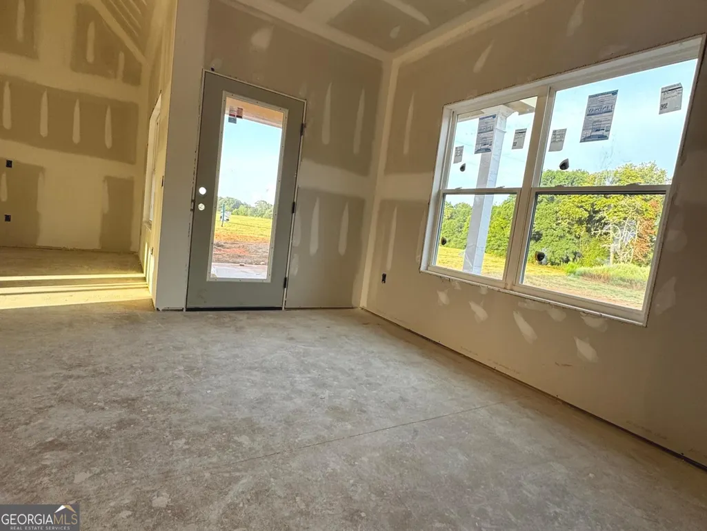
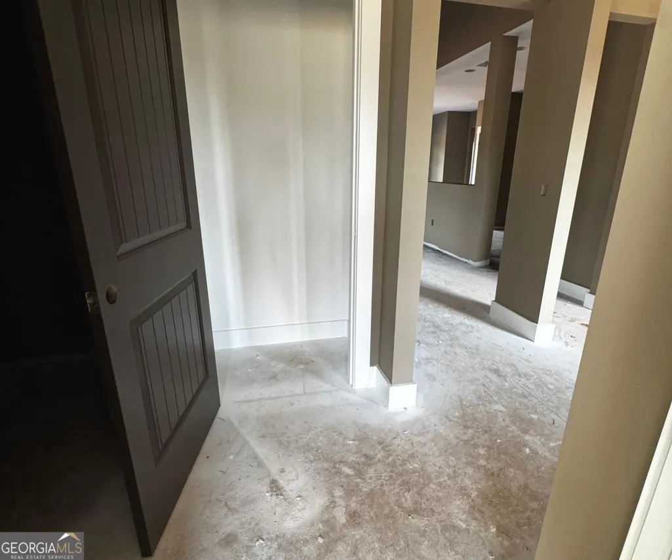
LOT 1-NEW CONSTRUCTION on 3 BEAUTIFUL acres in Hartwell, Hart County - PRICED UNDER $440,000! Located outside the Hartwell city limits along Reed Creek Highway, this thoughtfully designed 4-bedroom, 3 bath home offers a desirable combination of acreage, spacious living, modern finishes, and covered outdoor space. Currently under construction, the home is planned to feature a striking Black Fox exterior accented by black windows, Rushmore Ledgestone front skirting and stained wood details, and landscaping upon completion. These selections have been coordinated to create a distinctive, custom inspired exterior. Inside, planned finishes include Delta matte black plumbing fixtures, Level 1 granite countertops, a single-bowl farmhouse-style sink, coordinating lighting and fixtures, tiled showers, and durable LVP flooring throughout - NO CARPET! The spacious 4-bedroom, 3-full-bath floor plan provides plenty of functional living space. A covered rear patio extends the living area outdoors with room for grilling, seating, rocking chairs, or a porch swing while overlooking the approximately 3-acre open lot. Conveniently located in Hart County with access to downtown Hartwell, Lake Hartwell, shopping, dining, recreation, and nearby lake access. This new construction home also includes a Builder Warranty. Estimated completion is currently anticipated for around the end of September, subject to construction progress, weather, material availability, and other factors that may affect the building schedule. Contact the Listing Agent for additional information regarding builder warranty details, construction progress, estimated completion, finish selections, and incentives that may currently be available through the preferred lender. Buyer is not required to use any particular lender. Incentives, rates, terms, qualifications, and availability are subject to lender guidelines and change without notice. HOME IS CURRENTLY UNDER CONSTRUCTION. Please use caution when entering or showing the property and follow all showing instructions, as this is an active construction site. Plans, finishes, materials, colors, fixtures, landscaping, estimated completion date, and other construction details are subject to change prior to completion. PLEASE NOTE: Any photos or renderings depicting the completed home are for illustrative purposes only and may not represent the exact final appearance of the property. Listing photos will be updated as construction progresses. Contact the Listing Agent for the most current construction information.
| Elementary School | Middle School | High School |
|---|---|---|
| Hartwell Elementary School | Hart Middle School | Hart High School |
| Price History | |
|---|---|
| 8/28/2026 | Listed $439,900 |
General Features
| Sewer | Septic Tank |
|---|---|
| Heating | Central,Electric |
| Cooling | Central Air,Electric |
| Utilities | Electricity Available,Other,Water Available |
| Roof | Composition |
| Appliances | Electric Water Heater,Microwave,Range,Stainless Steel Appliance(s) |
| Association Fee Includes | None,Other |
| Patio/Porch Features | Patio |
| Architectural Style | Rustic,Craftsman,Other,Traditional |
| Construction Materials | Concrete,Other,Press Board,Stone |
| Year Built | 2026 |
| Levels | Two |
| Property Subtype | Single Family Residence |
| Tax Year | 2026 |
| Community Features | Lake,None |
| County | Hart |
| New Construction | true |
| Property Type | Residential |
| HOA | true |
| Attached Garage | false |
| Subdivision Name | NONE |
| Garage Y/N | true |
| Full Baths | 3 |
| Status | Under Contract |
| Directions | Use GPS. |
| High School | Hart |
| City | Hartwell |
| Lot Size Units | Acres |
| Lot Size Square Feet | 130680 |
| Carport Y/N | false |
| Elementary School | Hartwell |
| Land Lease Y/N | false |
| Tax Annual Amount | 1 |
| Home Warranty Y/N | true |
| Middle/Junior High School | Hart |
| Property Condition | New Construction |
| Structure Type | House |
| Building Area Units | Square Feet |
| Living Area Units | Square Feet |
| Standard Status | Pending |
Interior Features
| Interior Amenities | Beamed Ceilings,Double Vanity,High Ceilings,Master On Main Level,Other,Soaking Tub,Tile Bath,Tray Ceiling(s),Walk-In Closet(s) |
|---|---|
| Basement | None |
| Flooring | Vinyl |
| Total Fireplaces | 1 |
| Fireplace Features | Living Room,Other |
| Air Conditioning Y/N | true |
| Heating Y/N | true |
| Fireplace Y/N | true |
| Above Grade Finished Area | 2321 |
| Laundry Features | Laundry Closet,Other |
| Total Bedrooms | 4 |
| Main Level Bedrooms | 2 |
| Main Level Bathrooms | 2 |
| Below Grade Finished Area Unit Type | Square Feet |
| LivingAreaSource | Other |
| Above Grade Finished Area Unit Type | Square Feet |
| Kitchen Features | Breakfast Area,Breakfast Bar,Kitchen Island,Pantry,Solid Surface Counters |
| Total Baths | 3 |
| Dining Room Features | Separate Room |
Exterior Features
| Parking Features | Garage,Parking Pad,Garage Door Opener |
|---|---|
| Lot Features | Corner Lot,Level,Open Lot,Other,Pasture |
| Water Source | Public |
| Lot Size Area | 3 |
| Foundation Details | Slab |
| Building Area Total | 2321 |
| Lot Size Acres | 3 |
| Lot Size Source | Public Records |
Amenities
- Foreclosure
- Views
- Short Sale
- New Construction
- Adult 55+
- Lease To Own
- No HOA Fees
- Furnished
- Primary On Main
- Air Conditioning
- Seller Finance
- Green
- Fixer Upper
- Horse
- Golf
- Fireplace
- Deck
- Garage
- Basement
- Pool
Property vs Single Family Average in 30643
Price
Year Built
 © 2026 The data relating to real estate for sale on this web site comes in part from the Western Upstate Association of REALTORS®, Inc. or Western Upstate Multiple Lisitngs Services of South Carolina, Inc. This information is deemed reliable, but not guaranteed. Neither, the Western Upstate Association of REALTORS®, Inc. or Western Upstate Multiple Listing Service of South Carolina, Inc., nor the listing broker, nor their agents or subagents are responsible for the accuracy of the information.
 ©2026 Georgia Multiple Listing Service All information deemed reliable but not guaranteed. All properties are subject to prior sale, change or withdrawal. Neither listing broker(s) or information provider(s) shall be responsible for any typographical errors, misinformation, misprints and shall be held totally harmless. Listing(s) information is provided for consumer's personal, non-commercial use and may not be used for any purpose other than to identify prospective properties consumers may
