




Address
125 Smoke Rise Drive, Baldwin, GA
Price
$ 425,000
Property Attributes
- MLS#10822341
- TypeSingle Family
- Listing Status Active
- CountyBanks
- CityBaldwin
- NeighborhoodNONE
- Zip30511
- StyleRanch
- Year Built1985
- Taxes$ 2844
- Price$ 425,000
- Bedrooms3
- Full Bathrooms2
- Half Bathrooms0
- Sqr Footage1962
- Lot Size3.19 Acres
Data Source:
Georgia MLS (GAMLS)
Property Description
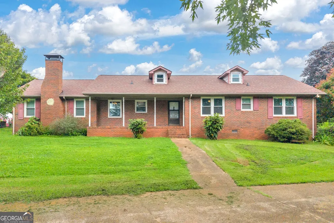
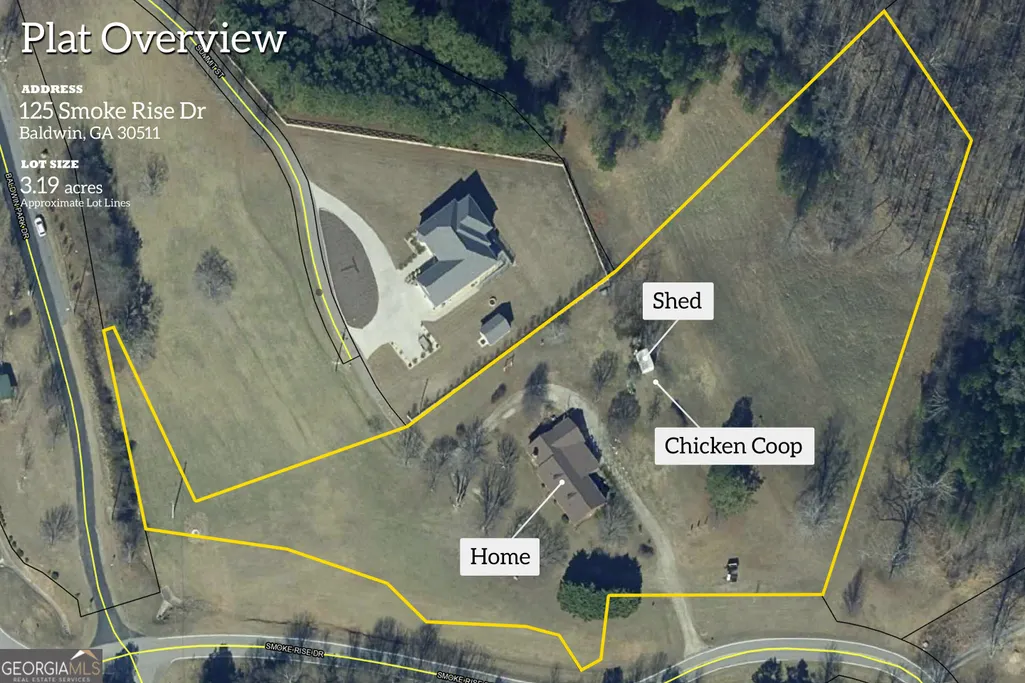
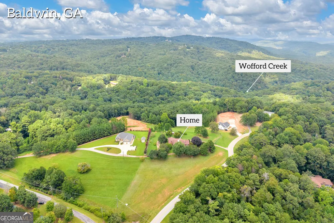
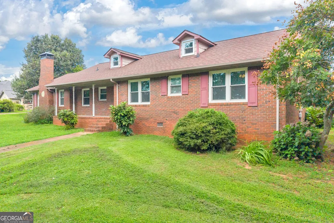
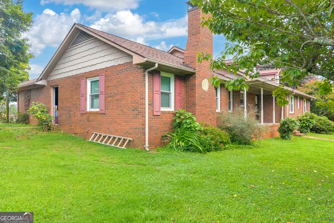
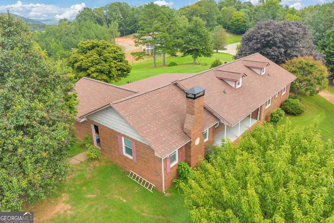
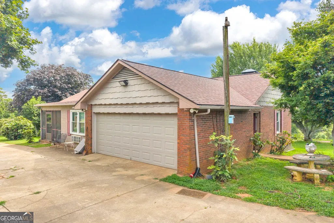
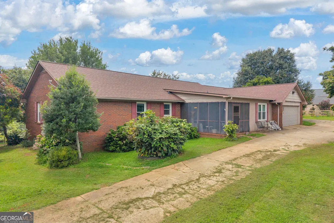
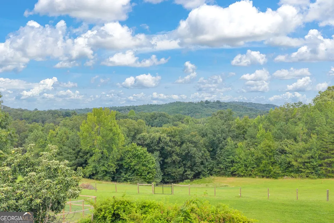
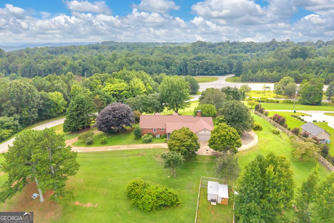
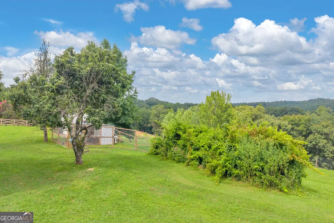
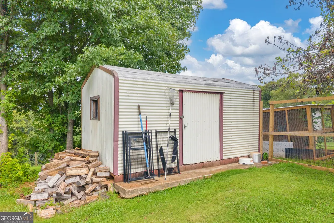
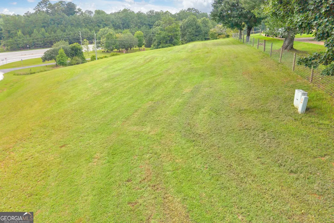
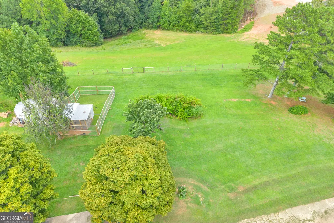
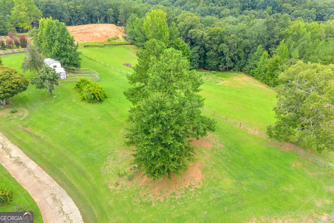
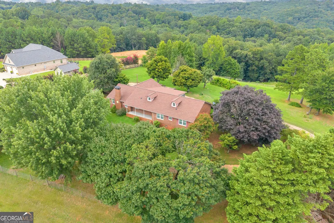
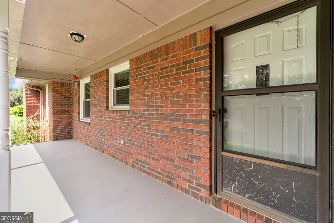
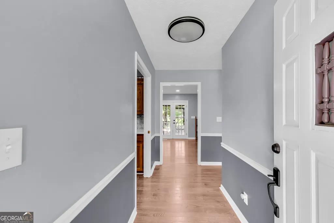
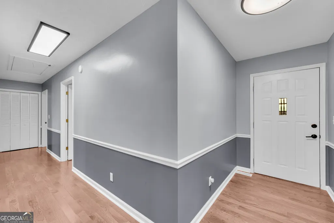
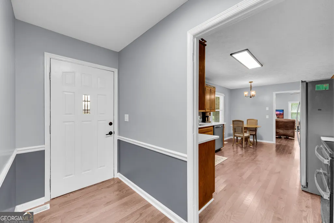
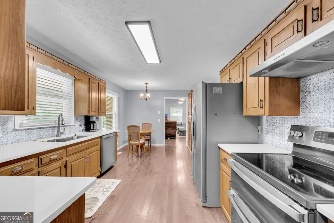
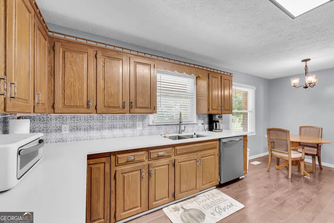
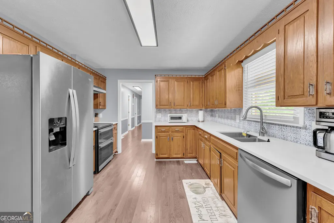
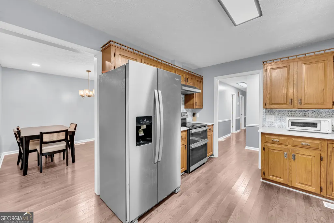
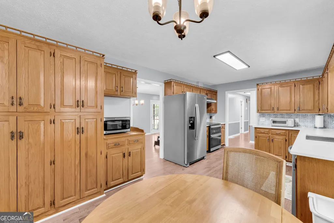
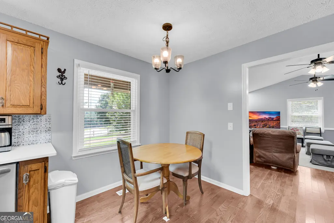
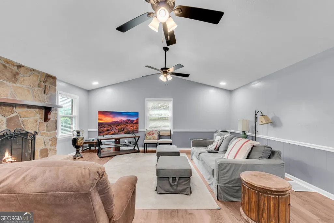
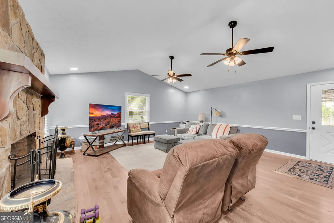
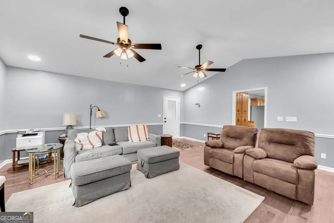
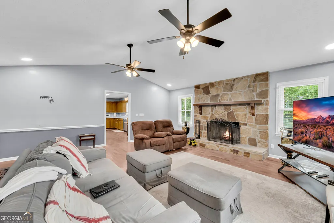
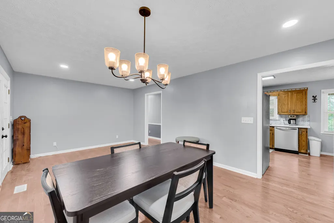
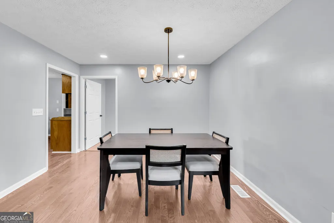
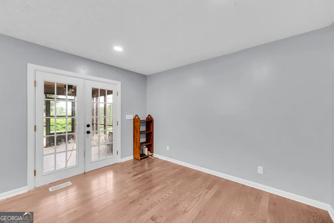
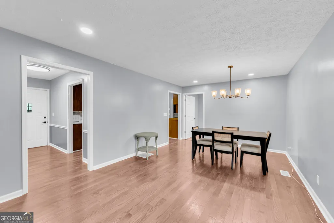
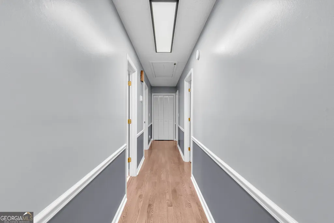
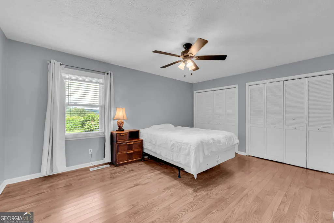
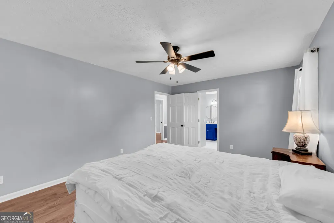
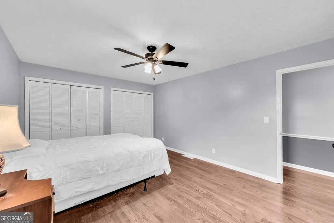
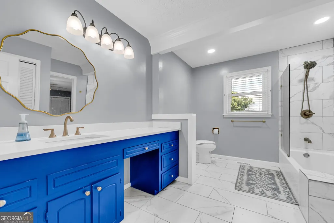
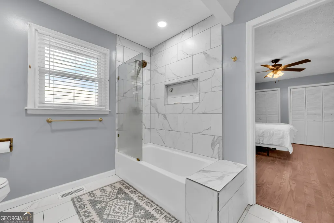
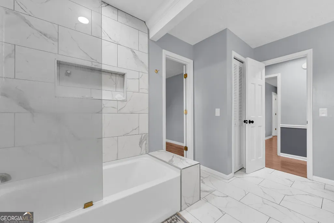
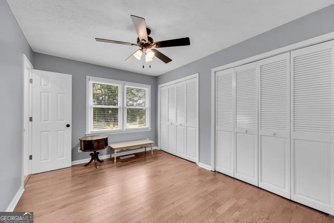
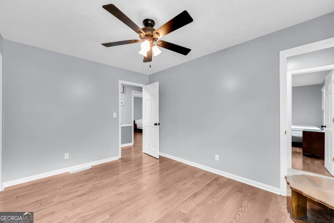
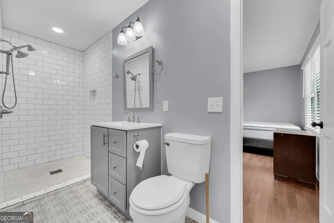
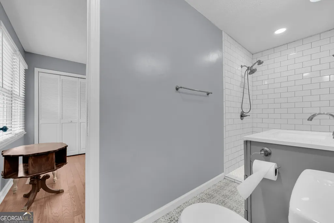
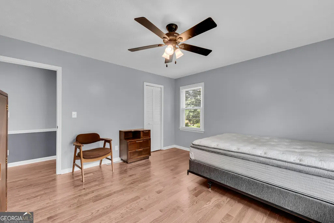
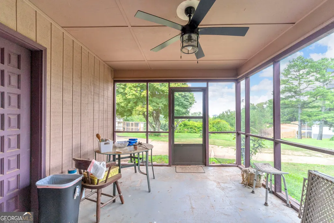
Welcome home to this charming four-sided brick ranch perfectly situated on 3.19 acres at the edge of the city of Baldwin! Offering the perfect blend of peaceful country living and everyday convenience, this 3-bedroom, 2-bath home is just minutes from shopping, restaurants, entertainment, schools, and major highways. Inside, you'll find beautiful hardwood floors throughout and a comfortable, functional floor plan designed with everyday living in mind. The thoughtfully arranged bedrooms are especially family-friendly, with a full bathroom conveniently located between the bedrooms. Gather around the cozy fireplace or enjoy your morning coffee and quiet evenings on the screened-in back porch overlooking the spacious property. One of the home's most versatile features is the bonus room located just off the back of the house with its own private entrance. Whether you envision a home office, craft room, playroom, guest space, teenage retreat, or additional living area, the possibilities are endless! With 3.19 acres, there is plenty of room to spread out, garden, play, entertain, or simply enjoy the privacy and space that acreage provides-all while being conveniently located near Hwy 441, I-985, and I-85. If you've been looking for a well-maintained brick ranch with room to breathe, flexible living space, and an incredibly convenient location, this Baldwin gem is ready to welcome you home!
| Elementary School | Middle School | High School |
|---|---|---|
| Banks Elementary School | Banks Middle School | Banks High School |
| Price History | |
|---|---|
| 8/9/2026 | Listed $435,000 |
| 9/9/2026 | 2$425,000 |
General Features
| Sewer | Septic Tank |
|---|---|
| Heating | Heat Pump |
| Cooling | Electric |
| Utilities | Cable Available,Electricity Available,High Speed Internet |
| Roof | Composition |
| Appliances | Microwave,Range,Refrigerator,Stainless Steel Appliance(s) |
| Association Fee Includes | None |
| Architectural Style | Ranch |
| Construction Materials | Brick |
| Year Built | 1985 |
| Levels | One |
| Property Subtype | Single Family Residence |
| Tax Year | 2025 |
| Community Features | None |
| County | Banks |
| New Construction | false |
| Property Type | Residential |
| HOA | false |
| Attached Garage | true |
| Subdivision Name | NONE |
| Garage Y/N | true |
| Full Baths | 2 |
| Status | Active |
| Directions | GPS Friendly |
| High School | Banks |
| City | Baldwin |
| Lot Size Units | Acres |
| Lot Size Square Feet | 138956.4 |
| Carport Y/N | false |
| Elementary School | Banks |
| Land Lease Y/N | false |
| Tax Annual Amount | 2844.44 |
| Home Warranty Y/N | false |
| Middle/Junior High School | Banks |
| Property Condition | Resale |
| Structure Type | House |
| Building Area Units | Square Feet |
| Living Area Units | Square Feet |
| Standard Status | Active |
Interior Features
| Interior Amenities | Master On Main Level |
|---|---|
| Basement | None |
| Flooring | Hardwood,Tile |
| Total Fireplaces | 1 |
| Air Conditioning Y/N | true |
| Heating Y/N | true |
| Fireplace Y/N | true |
| Above Grade Finished Area | 1962 |
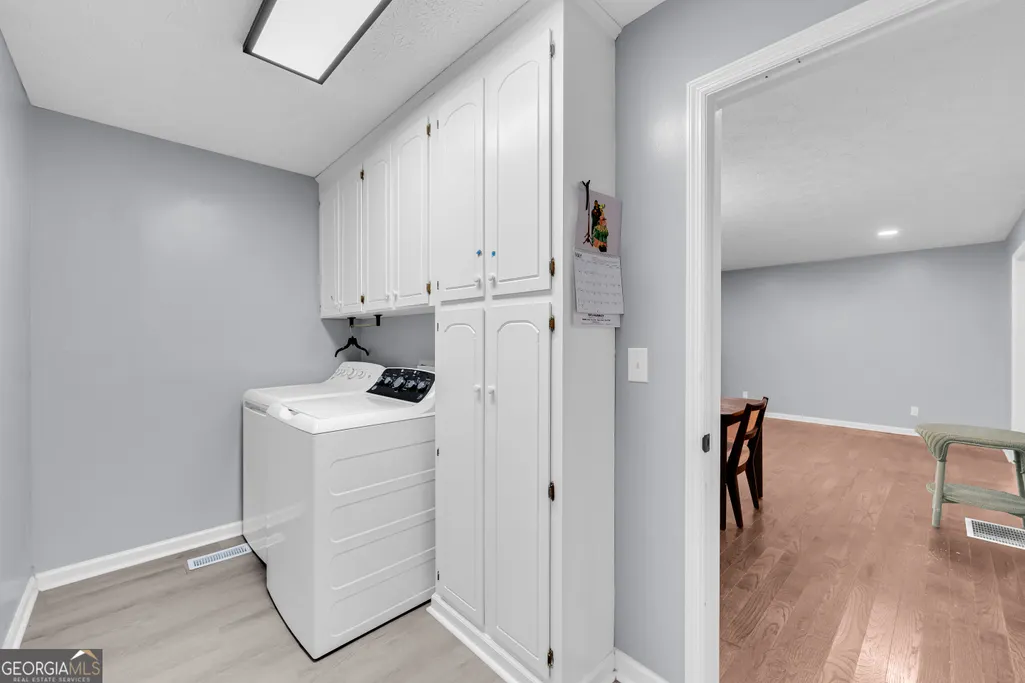
| Laundry Features | Mud Room |
| Total Bedrooms | 3 |
| Main Level Bedrooms | 3 |
| Main Level Bathrooms | 2 |
| Below Grade Finished Area Unit Type | Square Feet |
| LivingAreaSource | Public Records |
| Above Grade Finished Area Unit Type | Square Feet |
| Total Baths | 2 |
Exterior Features
| Parking Features | Garage,Attached |
|---|---|
| Lot Features | Corner Lot,Pasture,Sloped |
| Water Source | Public |
| Lot Size Area | 3.19 |
| Building Area Total | 1962 |
| Lot Size Acres | 3.19 |
| Lot Size Source | Public Records |
Amenities
- Foreclosure
- Views
- Short Sale
- New Construction
- Adult 55+
- Lease To Own
- No HOA Fees
- Furnished
- Primary On Main
- Air Conditioning
- Seller Finance
- Green
- Fixer Upper
- Horse
- Golf
- Fireplace
- Deck
- Garage
- Basement
- Pool
Property vs Single Family Average in 30511
Price
Taxes
Year Built
 © 2026 The data relating to real estate for sale on this web site comes in part from the Western Upstate Association of REALTORS®, Inc. or Western Upstate Multiple Lisitngs Services of South Carolina, Inc. This information is deemed reliable, but not guaranteed. Neither, the Western Upstate Association of REALTORS®, Inc. or Western Upstate Multiple Listing Service of South Carolina, Inc., nor the listing broker, nor their agents or subagents are responsible for the accuracy of the information.
 ©2026 Georgia Multiple Listing Service All information deemed reliable but not guaranteed. All properties are subject to prior sale, change or withdrawal. Neither listing broker(s) or information provider(s) shall be responsible for any typographical errors, misinformation, misprints and shall be held totally harmless. Listing(s) information is provided for consumer's personal, non-commercial use and may not be used for any purpose other than to identify prospective properties consumers may
