









Address
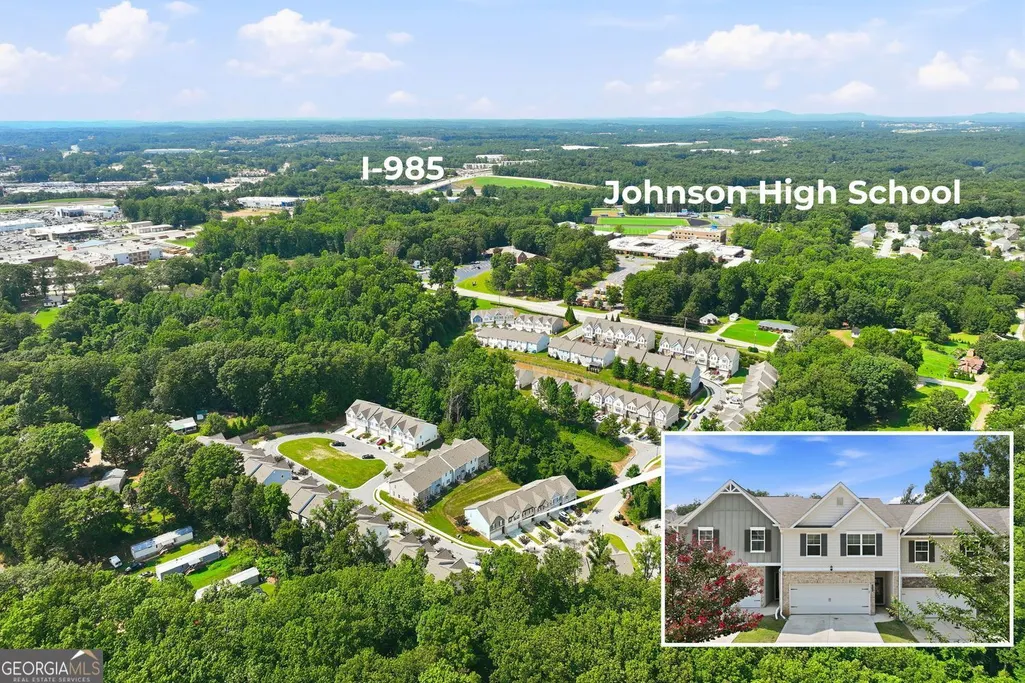
3642 Abbey Way, Gainesville, GA
Price
$ 287,000
Property Attributes
- MLS#10816405
- TypeTownhouse
- Listing Status Active
- CountyHall
- CityGainesville
- NeighborhoodHAWTHORNE VILLAGE
- Zip30507
- StyleTraditional
- Year Built2021
- Taxes$ 3330
- Price$ 287,000
- Bedrooms3
- Full Bathrooms2
- Half Bathrooms1
- Sqr Footage1600
- Lot Size0.05 Acres
Data Source:
Georgia MLS (GAMLS)
Property Description
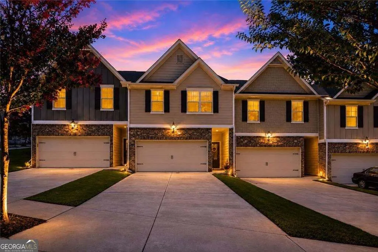
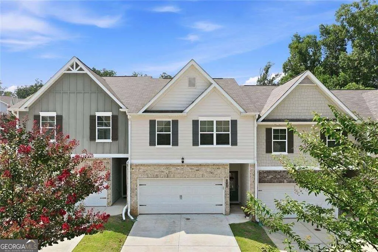
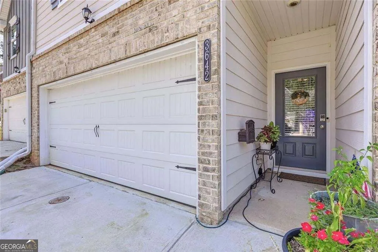
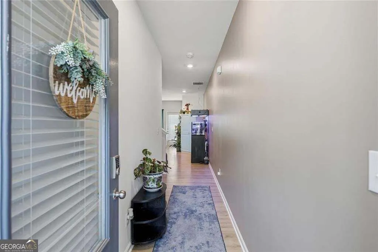
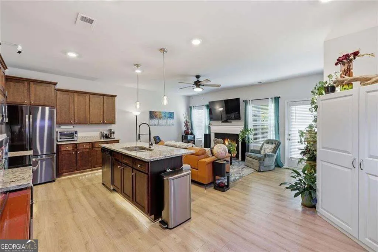
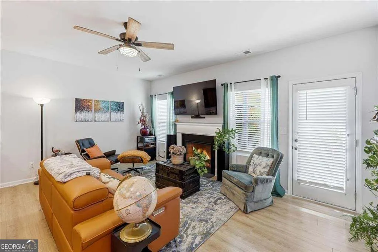
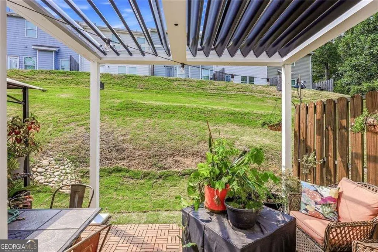
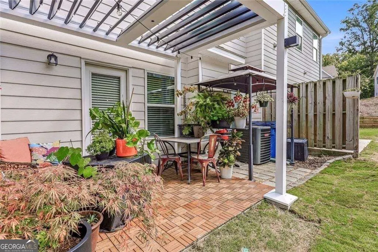
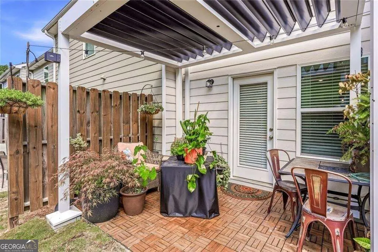
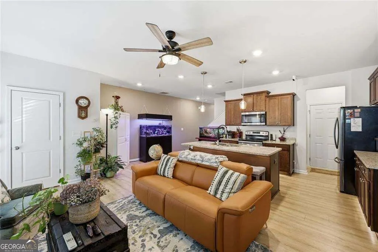
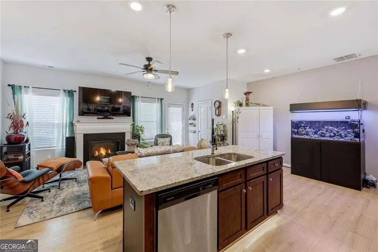
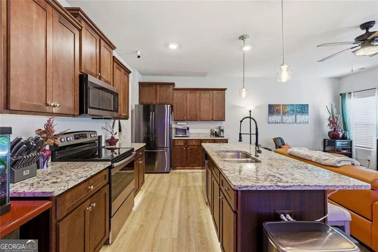
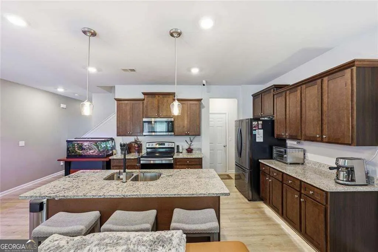
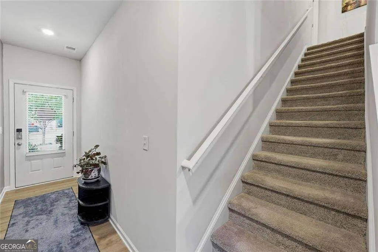
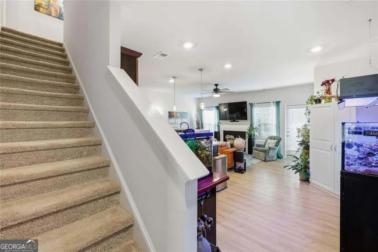
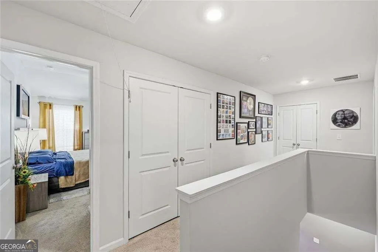
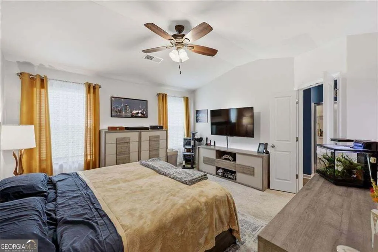
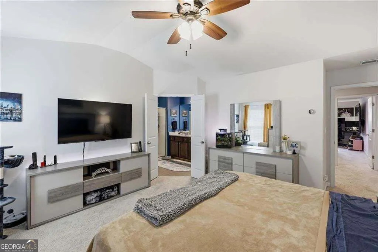
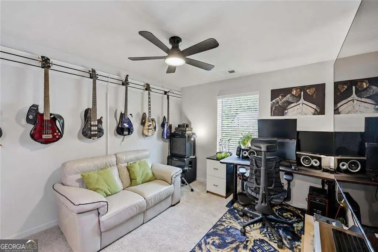
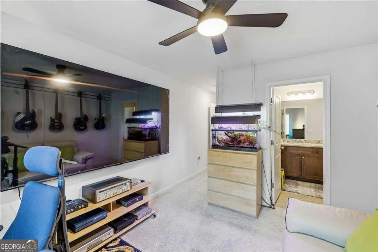
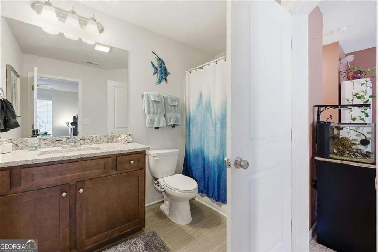
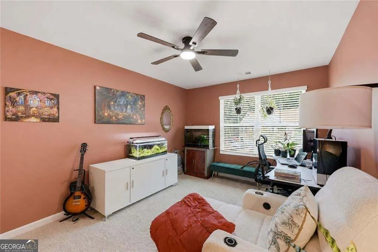
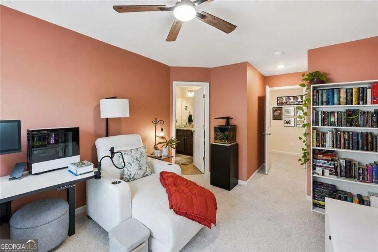
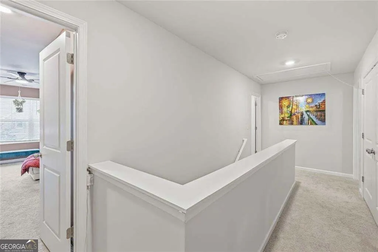
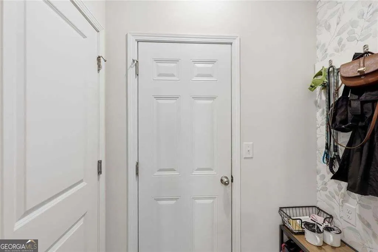
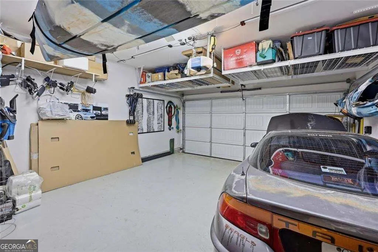
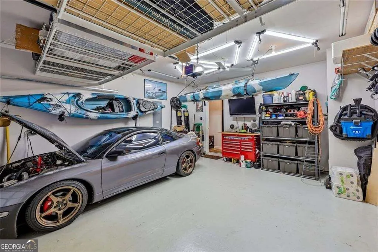
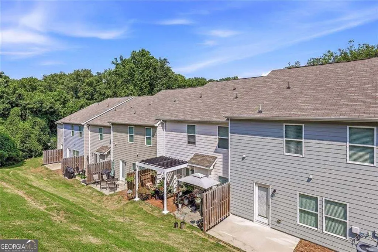
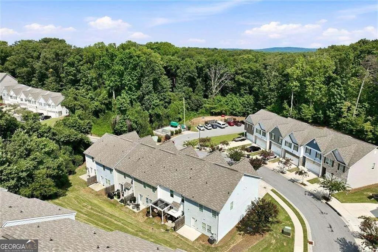
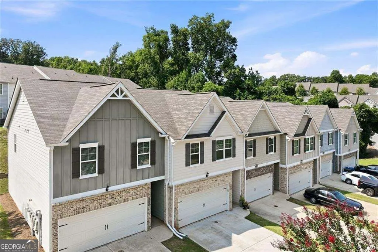
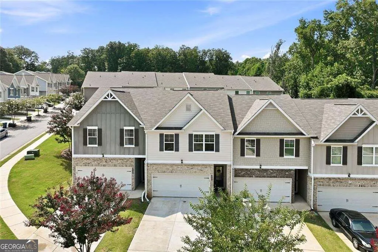
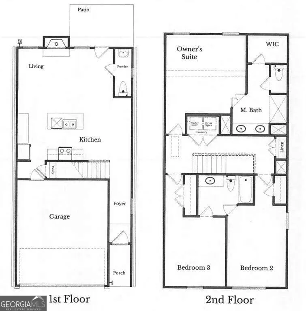
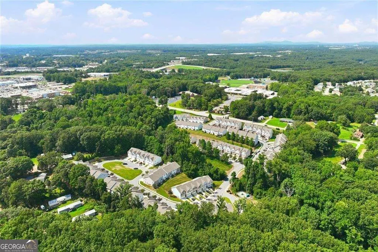
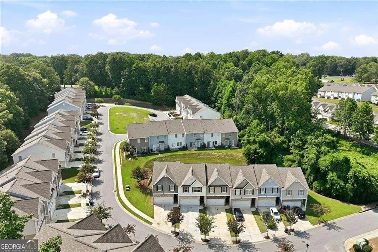
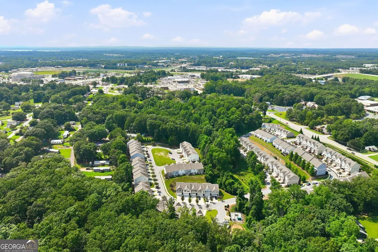
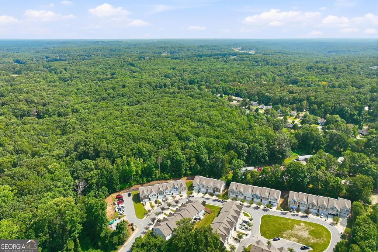
Welcome to 3642 Abbey Way, Gainesville, GA-a beautifully maintained Craftsman-style home built in 2021 that offers the perfect blend of modern design, comfort, and convenience. Ideally located in Gainesville, this move-in-ready home features approximately 1,600 square feet of thoughtfully designed living space with 3 spacious bedrooms and 2.5 bathrooms. Step inside to an inviting open-concept floor plan where the kitchen flows seamlessly into the living and dining areas, creating the ideal setting for everyday living and entertaining. The well-appointed kitchen features a large center island with an undermount sink, ample cabinetry, generous counter space, and plenty of room for gathering with family and friends. Upstairs, you'll find a spacious primary suite complete with a private en-suite bathroom, along with two additional bedrooms and a full bath that provide flexibility for family, guests, or a home office. A convenient half bath on the main level adds functionality for visitors. Enjoy outdoor living on the private patio with an automatic pergola, perfect for morning coffee, grilling, or relaxing after a long day. The attached garage provides secure parking and additional added storage space overhead & on the walls. Sellers have also added built in storage to the attic and laundry room, while also adding in remote ceiling fans to every room. Built in 2021 and meticulously maintained, this home offers the benefits of newer construction without the wait. Conveniently located near shopping, dining, schools, parks, and major commuting routes, you'll enjoy easy access to everything Gainesville has to offer while coming home to a quiet, welcoming neighborhood.
| Elementary School | Middle School | High School |
|---|---|---|
| Chicopee Woods Elementary School | South Hall Middle School | Johnson High School |
| Price History | |
|---|---|
| 7/31/2026 | Listed $299,900 |
| 8/14/2026 | 2$294,900 |
| 9/25/2026 | 3$287,000 |
General Features
| Sewer | Public Sewer |
|---|---|
| Heating | Other |
| Cooling | Central Air |
| Utilities | Electricity Available,Water Available |
| Roof | Composition |
| Appliances | Dishwasher,Microwave,Refrigerator |
| Association Fee Includes | Maintenance Grounds |
| Patio/Porch Features | Patio |
| Architectural Style | Traditional |
| Security Features | Smoke Detector(s) |
| Construction Materials | Stone |
| Year Built | 2021 |
| Levels | Two |
| Property Subtype | Townhouse |
| Tax Year | 2025 |
| Community Features | None |
| County | Hall |
| New Construction | false |
| Property Type | Residential |
| HOA | true |
| Attached Garage | false |
| Subdivision Name | HAWTHORNE VILLAGE |
| Garage Y/N | true |
| Other Structures | Other |
| Full Baths | 2 |
| Status | Active |
| Directions | GPS friendly! |
| High School | Johnson |
| City | Gainesville |
| Lot Size Units | Square Feet |
| Lot Size Square Feet | 2178 |
| Carport Y/N | false |
| Elementary School | Chicopee Woods |
| Property Attached Y/N | true |
| Land Lease Y/N | false |
| Tax Annual Amount | 3330 |
| Home Warranty Y/N | false |
| Middle/Junior High School | South Hall |
| Property Condition | Resale |
| Virtual Tour | https://photos.dronetoursolutions.com/sites/rkpvklpk/unbranded |
| Structure Type | Other |
| Building Area Units | Square Feet |
| Living Area Units | Square Feet |
| Standard Status | Active |
| Virtual Tour | https://photos.dronetoursolutions.com/sites/3642-abbey-wy-gainesville-ga-30507-27142241/branded |
Interior Features
| Interior Amenities | Double Vanity,Walk-In Closet(s) |
|---|---|
| Basement | None |
| Flooring | Carpet,Laminate |
| Total Fireplaces | 1 |
| Fireplace Features | Living Room,Factory Built |
| Common Walls | 2+ Common Walls |
| Air Conditioning Y/N | true |
| Heating Y/N | true |
| Fireplace Y/N | true |
| Above Grade Finished Area | 1600 |
| Half Baths | 1 |
| Laundry Features | Upper Level,Laundry Closet,In Hall |
| Total Bedrooms | 3 |
| Below Grade Finished Area Unit Type | Square Feet |
| LivingAreaSource | Public Records |
| Above Grade Finished Area Unit Type | Square Feet |
| Kitchen Features | Solid Surface Counters,Kitchen Island |
| Total Baths | 3 |
| Dining Room Features | Dining Rm/Living Rm Combo |
Exterior Features
| Exterior Amenities | Other |
|---|---|
| Vegetation | Grassed |
| Parking Features | Garage |
| Lot Features | Other |
| Water Source | Public |
| Total Parking | 4 |
| Lot Size Area | 2178 |
| Foundation Details | Slab |
| Building Area Total | 1600 |
| Lot Size Acres | 0.05 |
| Lot Size Source | Public Records |
Amenities
- Foreclosure
- Views
- Short Sale
- New Construction
- Adult 55+
- Lease To Own
- No HOA Fees
- Furnished
- Pets
- Primary On Main
- Air Conditioning
- Seller Finance
- Green
- Fixer Upper
- Horse
- Golf
- Fireplace
- Deck
- Garage
- Basement
- Pool
Property vs Townhouse Average in 30507
Price
Taxes
Year Built
 © 2026 The data relating to real estate for sale on this web site comes in part from the Western Upstate Association of REALTORS®, Inc. or Western Upstate Multiple Lisitngs Services of South Carolina, Inc. This information is deemed reliable, but not guaranteed. Neither, the Western Upstate Association of REALTORS®, Inc. or Western Upstate Multiple Listing Service of South Carolina, Inc., nor the listing broker, nor their agents or subagents are responsible for the accuracy of the information.
 ©2026 Georgia Multiple Listing Service All information deemed reliable but not guaranteed. All properties are subject to prior sale, change or withdrawal. Neither listing broker(s) or information provider(s) shall be responsible for any typographical errors, misinformation, misprints and shall be held totally harmless. Listing(s) information is provided for consumer's personal, non-commercial use and may not be used for any purpose other than to identify prospective properties consumers may
