











Address
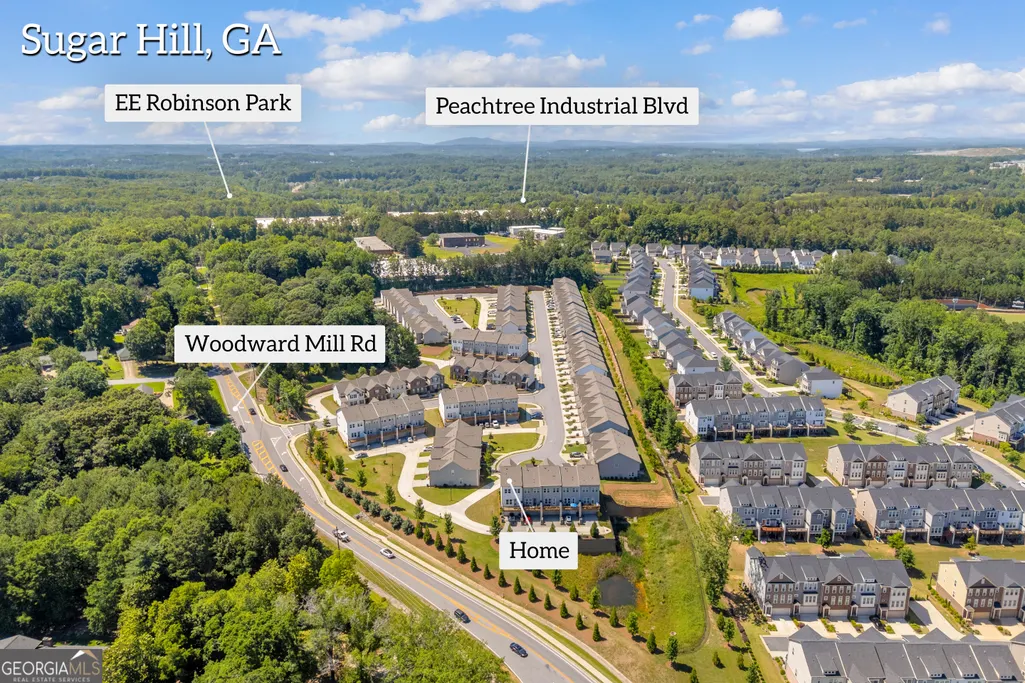
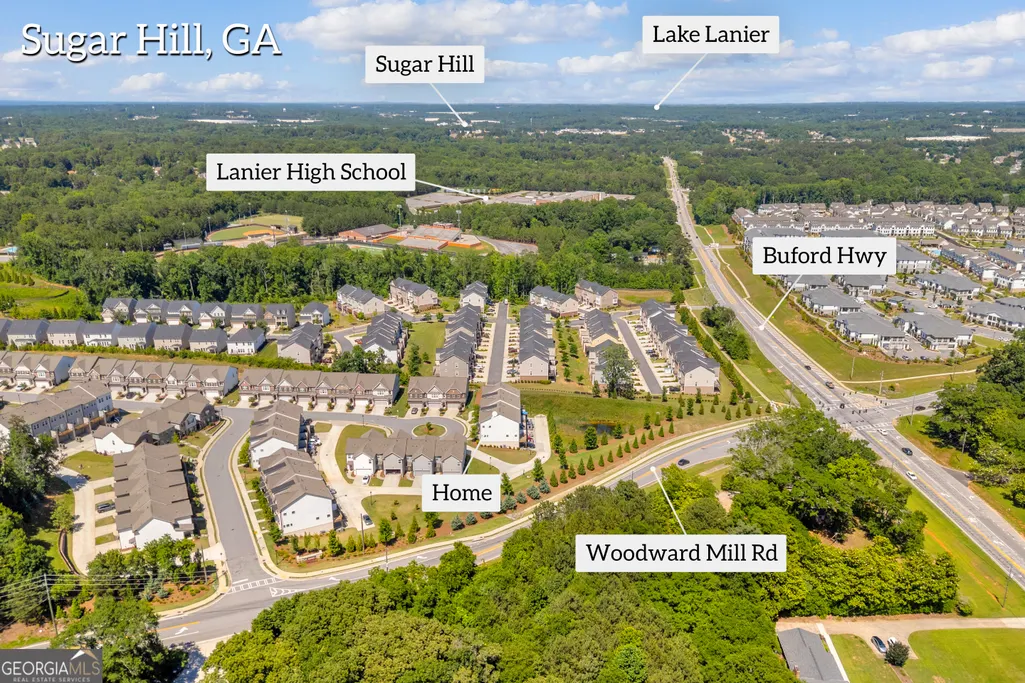
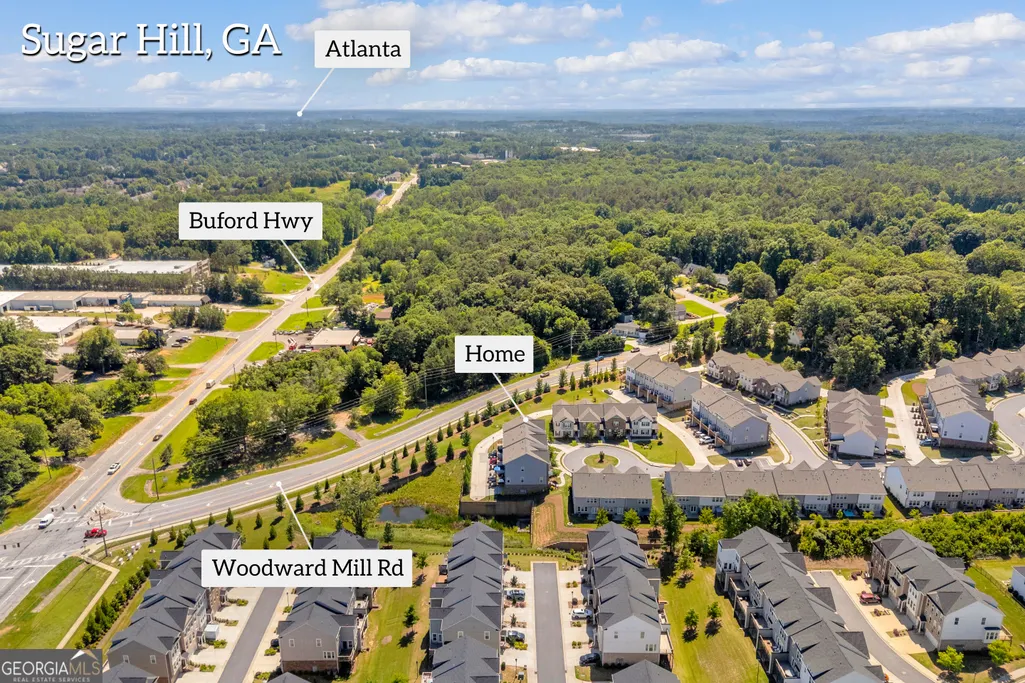
1192 Edwin Lane, Sugar Hill, GA
Price
$ 415,000
Property Attributes
- MLS#10777480
- TypeTownhouse
- Listing Status Active
- CountyGwinnett
- CitySugar Hill
- NeighborhoodCarlton North
- Zip30518
- StyleTraditional
- Year Built2022
- Taxes$ 6525
- Price$ 415,000
- Bedrooms3
- Full Bathrooms3
- Half Bathrooms1
- Sqr Footage2289
- Lot Size0.02 Acres
Data Source:
Georgia MLS (GAMLS)
Property Description
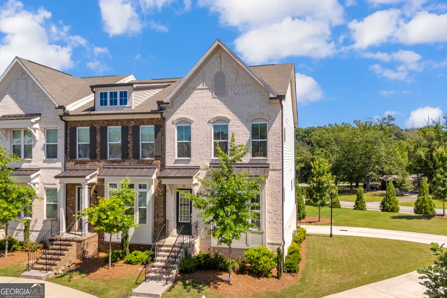
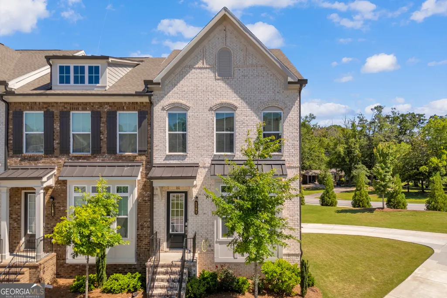
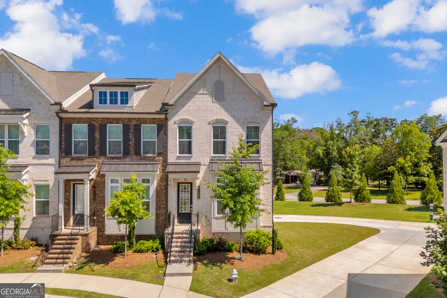
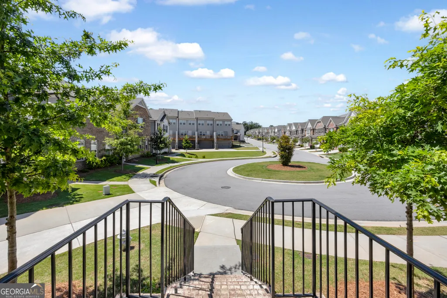
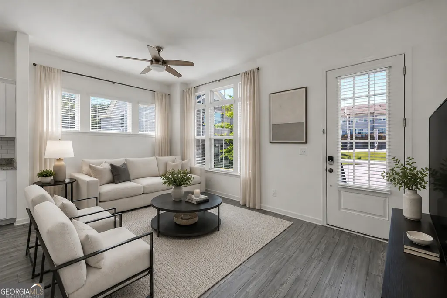
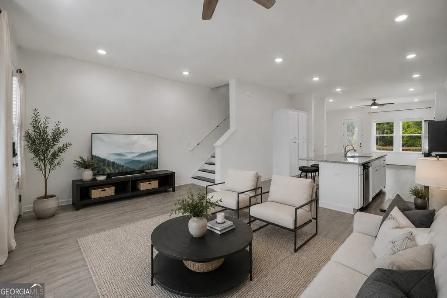
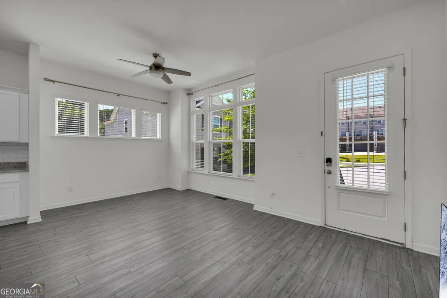
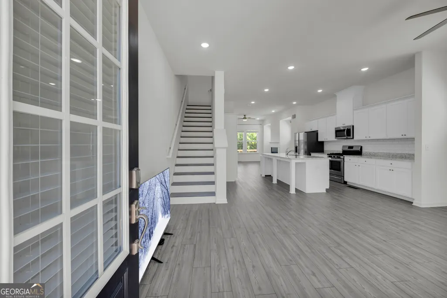
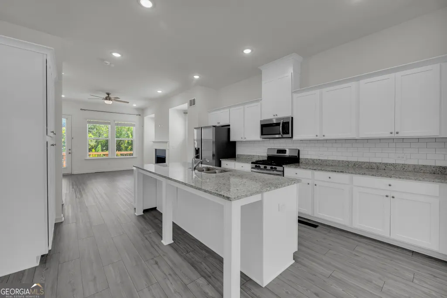
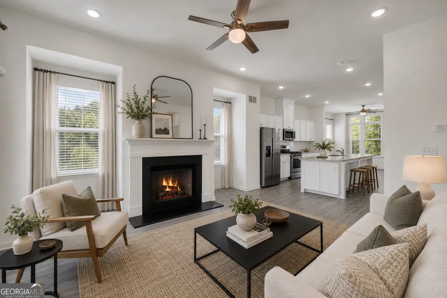
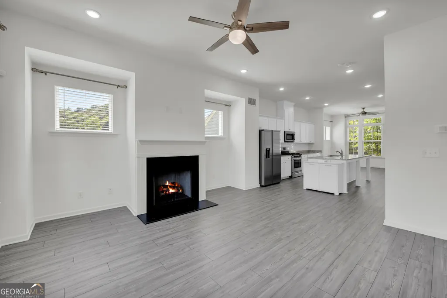
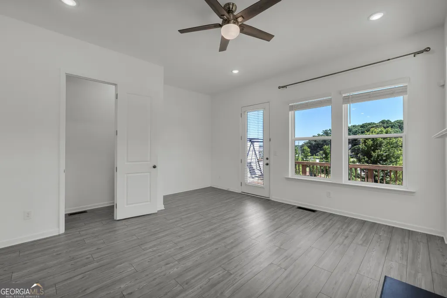
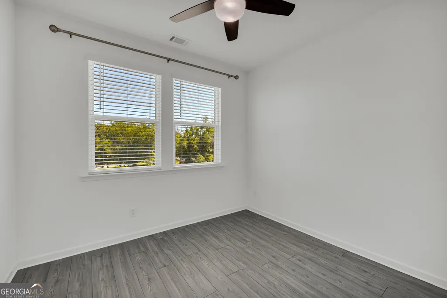
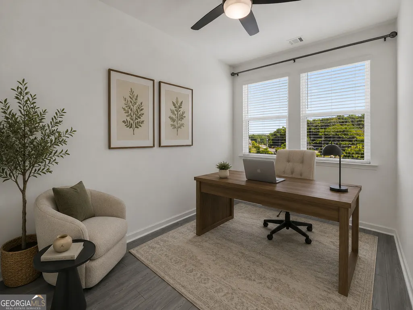
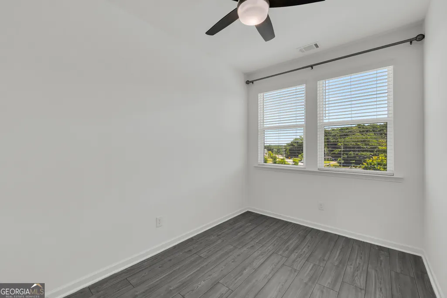
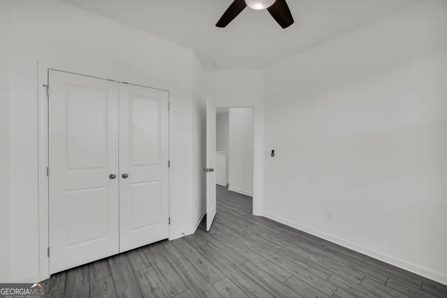
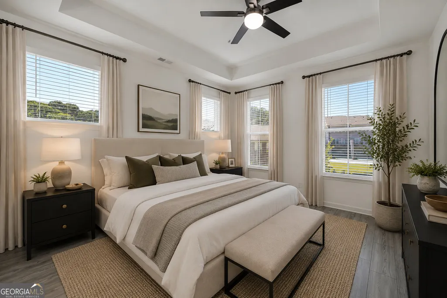
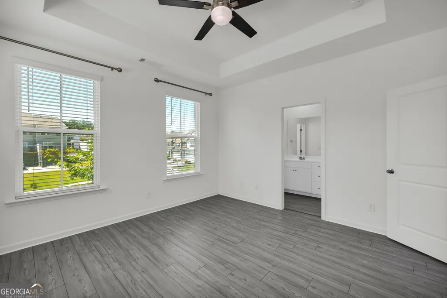
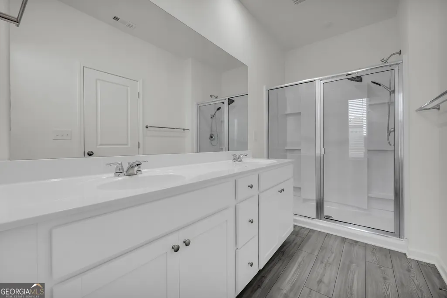
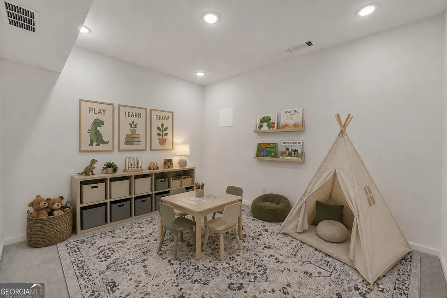
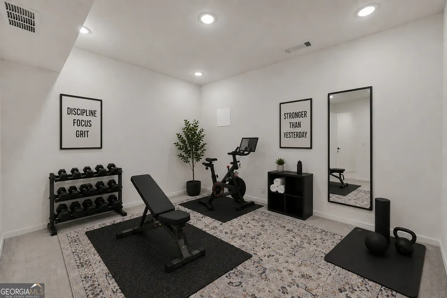
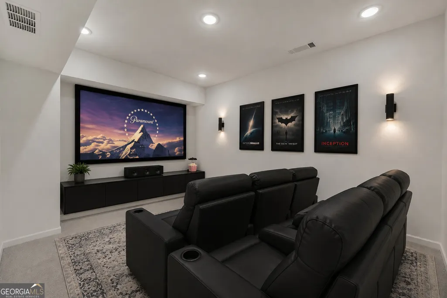
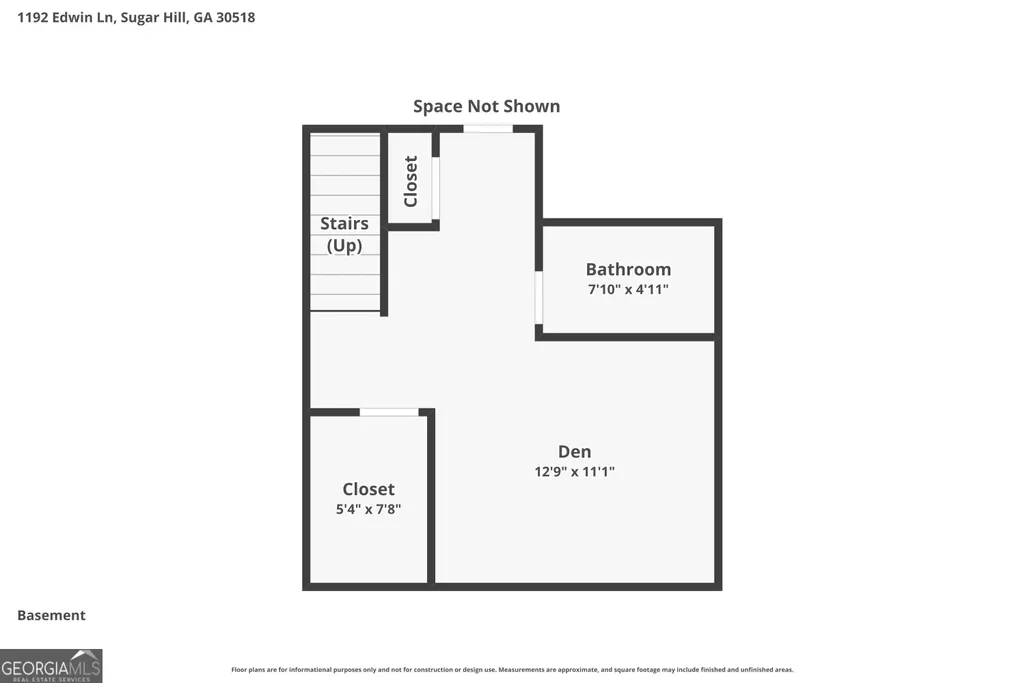
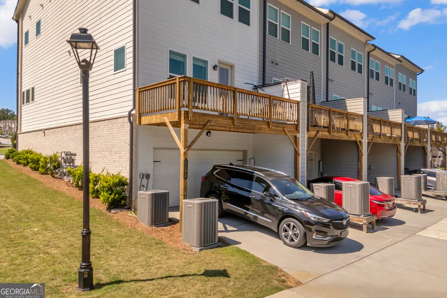
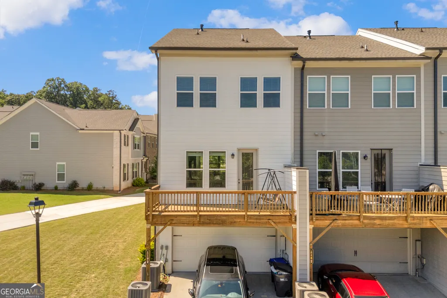
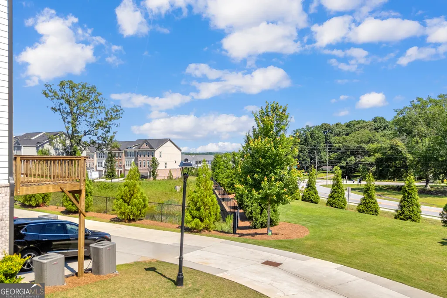
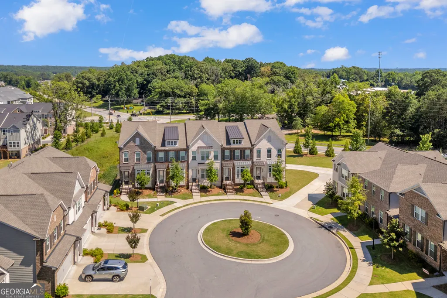
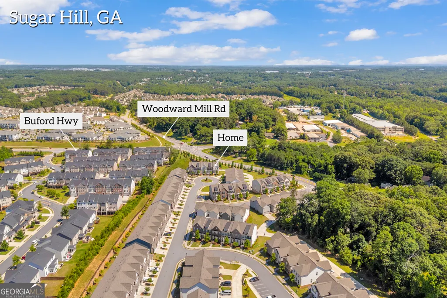
$20K PRICE ADJUSTMENT and READY TO SELL! Move-in ready with valuable upgrades and extras already included-refrigerator, washer/dryer, luxury vinyl flooring, custom closets, TV, deck swing, and ceiling fans throughout! This three-story corner unit on a cul-de-sac checks all the boxes! Only four years old, this move-in-ready home has been thoughtfully upgraded from top to bottom, offering the perfect blend of style, comfort, and convenience. The open-concept main level is filled with natural light thanks to its desirable corner-lot location and features fresh interior paint, upgraded daylight LED lighting, luxury vinyl flooring, a cozy fireplace, and a stunning chef's kitchen complete with a large island, premium backsplash, custom pull-out trash bin, and five-burner range. Step outside to your private balcony where a charming deck swing creates the perfect place to unwind. Upstairs, you'll find luxury vinyl flooring throughout with no carpet, custom closets in every bedroom, ceiling fans throughout, and a conveniently located laundry room with the washer and dryer included. The spacious primary suite features a custom walk-in closet, double vanity, and an upgraded spa-inspired bathroom with a rain shower head, while a second bathroom also offers a luxurious rain shower. The versatile terrace level includes a full bathroom and can easily serve as a fourth bedroom, guest suite, home office, gym, media room, or playroom with direct access to the rear-entry two-car garage. The seller has invested in numerous upgrades including luxury vinyl staircases, a Ring security system, custom closet systems, upgraded lighting, premium finishes throughout, and will also leave all curtain rods. As an added bonus, the buyer will receive all kitchen appliances, washer and dryer, a 65-inch TV, robotic vacuum, deck swing, extra HVAC filters, warm LED lightbulbs, and brand-new uninstalled kitchen and bathroom faucets. Ideally located just minutes from Downtown Sugar Hill, Downtown Buford, the Mall of Georgia, Sugarloaf Mills, and within the award-winning Lanier High School district, you'll enjoy easy access to shopping, dining, entertainment, parks, boutiques, and the future Sugar Hill Greenway Trail system. With exceptional upgrades, abundant natural light, a prime corner-lot location, and countless extras included, this home truly stands out from the rest. *Some photos have been AI generated to show potential.* **HOME IS VACANT.**
| Elementary School | Middle School | High School |
|---|---|---|
| Sugar Hill Elementary School | Lanier Middle School | Lanier High School |
| Price History | |
|---|---|
| 6/3/2026 | Listed $435,000 |
| 7/15/2026 | 2$427,000 |
| 8/18/2026 | 3$415,000 |
General Features
| Sewer | Public Sewer |
|---|---|
| Heating | Central,Natural Gas |
| Cooling | Central Air |
| Utilities | Underground Utilities |
| Roof | Composition |
| Appliances | Dishwasher,Disposal,Microwave,Refrigerator,Range,Stainless Steel Appliance(s) |
| HOA Fee | 2400 |
| Association Fee Includes | Maintenance Structure,Maintenance Grounds |
| Patio/Porch Features | Deck |
| Architectural Style | Traditional |
| Construction Materials | Brick |
| Year Built | 2022 |
| Levels | Three Or More |
| Property Subtype | Townhouse |
| Tax Year | 25 |
| Community Features | Sidewalks,Street Lights |
| County | Gwinnett |
| New Construction | false |
| Property Type | Residential |
| HOA | true |
| Attached Garage | true |
| Subdivision Name | Carlton North |
| Garage Y/N | true |
| Full Baths | 3 |
| Status | Active |
| Directions | From ATL: 85N to Exit 111, Left on 317N to Buford Hwy to Left on Woodward Mill, Right on Tifton Lane to Edwin Lane. |
| High School | Lanier |
| City | Sugar Hill |
| Lot Size Units | Square Feet |
| Lot Size Square Feet | 871.2 |
| Carport Y/N | false |
| Elementary School | Sugar Hill |
| Land Lease Y/N | false |
| Tax Annual Amount | 6525.86 |
| Home Warranty Y/N | false |
| Middle/Junior High School | Lanier |
| Property Condition | Resale |
| Structure Type | Other |
| Building Area Units | Square Feet |
| Living Area Units | Square Feet |
| Standard Status | Active |
| Virtual Tour | https://www.zillow.com/view-imx/bbc9e2ec-a532-40b7-99e3-6d96782756e7?setAttribution=mls&wl=true&initialViewType=pano&utm_source=dashboard |
Interior Features
| Interior Amenities | Double Vanity,High Ceilings |
|---|---|
| Basement | Bath Finished,Exterior Entry,Interior Entry |
| Flooring | Carpet,Vinyl |
| Total Fireplaces | 1 |
| Fireplace Features | Living Room,Factory Built |
| Air Conditioning Y/N | true |
| Heating Y/N | true |
| Fireplace Y/N | true |
| Above Grade Finished Area | 2289 |
| Half Baths | 1 |
| Laundry Features | Upper Level |
| Total Bedrooms | 3 |
| Main Level Bedrooms | 3 |
| Below Grade Finished Area Unit Type | Square Feet |
| LivingAreaSource | Owner |
| Above Grade Finished Area Unit Type | Square Feet |
| Kitchen Features | Breakfast Room,Kitchen Island |
| Total Baths | 4 |
Exterior Features
| Parking Features | Garage,Attached,Side/Rear Entrance |
|---|---|
| Lot Features | Corner Lot |
| Water Source | Public |
| Lot Size Area | 871.2 |
| Building Area Total | 2289 |
| Lot Size Acres | 0.02 |
| Lot Size Source | Public Records |
Amenities
- Foreclosure
- Views
- Short Sale
- New Construction
- Adult 55+
- Lease To Own
- No HOA Fees
- Furnished
- Pets
- Primary On Main
- Air Conditioning
- Seller Finance
- Green
- Fixer Upper
- Horse
- Golf
- Fireplace
- Deck
- Garage
- Basement
- Pool
Property vs Townhouse Average in 30518
Price
Taxes
Year Built
 © 2026 The data relating to real estate for sale on this web site comes in part from the Western Upstate Association of REALTORS®, Inc. or Western Upstate Multiple Lisitngs Services of South Carolina, Inc. This information is deemed reliable, but not guaranteed. Neither, the Western Upstate Association of REALTORS®, Inc. or Western Upstate Multiple Listing Service of South Carolina, Inc., nor the listing broker, nor their agents or subagents are responsible for the accuracy of the information.
 ©2026 Georgia Multiple Listing Service All information deemed reliable but not guaranteed. All properties are subject to prior sale, change or withdrawal. Neither listing broker(s) or information provider(s) shall be responsible for any typographical errors, misinformation, misprints and shall be held totally harmless. Listing(s) information is provided for consumer's personal, non-commercial use and may not be used for any purpose other than to identify prospective properties consumers may
